Refine Search
Sort by
$285,000
4 Beds 3 Baths 21195004 MLS
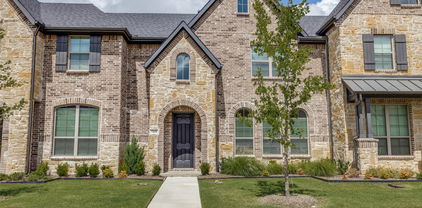
*Investor Special or Current Lease up December of 2026* Nestled in the heart of Grand Prairie, this charming 4-bedroom, 2.5-bathroom townhome is more than just a place to live — it’s a place to belong. With its unique split-level design, warm personality, and flexible layout, this home offers the kind of comfort, character, and convenience. From the moment you walk in, you’ll feel the difference — the natural light, the thoughtful flow of space, and the welcoming vibe that invites you to slow down and stay awhile. The living areas are bright and open, perfect for casual gatherings or cozy nights in. The kitchen and dining areas are the heart of the home — ideal for shared meals, morning coffee, and conversations. Upstairs, you’ll find restful bedrooms, including a spacious primary suite with its own private bath — your own personal sanctuary. Downstairs, the split-level design creates a versatile space that adapts to your life: a home office, guest room, media lounge, or creative studio — the possibilities are endless. Outside, enjoy low-maintenance living with a charming backyard space that’s perfect for weekend relaxing or adding your personal touch with plants, lights, and outdoor seating. Living here means you're perfectly positioned between Dallas and Fort Worth, with quick access to major highways, making your commute — and your weekend adventures — easier than ever. You'll be minutes from Epic Waters Indoor Waterpark, the Grand Prairie Premium Outlets, Lone Star Park, Joe Pool Lake, and an ever-growing list of parks, trails, restaurants, and entertainment. Grand Prairie is a community known for its diversity, strong schools, and welcoming spirit — where neighbors become friends, and life moves at just the right pace. Whether you're a first-time buyer, a growing household, or simply looking for a smart investment with soul, 2353 Homewood Lane offers charm, flexibility, and location — all wrapped into one delightful home.

2353 Homewood Ln, Grand Prairie

$380,000
4 Beds 2 Baths 21196338 MLS
Step through French doors to your own private backyard retreat with a sparkling pool, hot tub, privacy fence, shaded pergola, and wood deck - perfect for summer cookouts and entertaining year-round. This 4-bed, 2-bath in Brookfield at Grand Prairie offers 1,935 square feet of single-story brick with vaulted ceilings and a fireplace. Open layout connects the living area, dining space, and kitchen. Kitchen has a gas range, tile backsplash, pendant lighting, and peninsula bar seating with a breakfast nook off the kitchen. Primary suite features a vaulted ceiling, wood accent wall, and a private bath with double vanity and walk-in shower. Attached 2-car garage. Zoned to Grand Prairie ISD. About 25 minutes to Downtown Dallas via I-20 and 13 minutes to AT&T Stadium. Minutes from Joe Pool Lake, Epic Waters, and Grand Prairie Premium Outlets. Pool homes in Grand Prairie at this price point are rare! Schedule a private tour to experience it firsthand.

1039 Wood Brook Dr, Grand Prairie

$379,900
3 Beds 3 Baths 21197230 MLS
Stunning CB JENI HOMES MANCHESTER Floor Plan Near Joe Pool Lake – Move-In Ready! Welcome to this beautifully designed 3-bedroom, 2.5-bath townhome featuring the popular Manchester floor plan, ideally located just minutes from Joe Pool Lake. This meticulously maintained home offers a spacious open-concept layout and a covered back patio perfect for relaxing or entertaining. Step inside to find elegant hard surface flooring throughout the main level, a spacious living room filled with natural light, and a gourmet kitchen that will impress any chef. Enjoy sleek quartz countertops, stainless steel appliances, a gas range with exterior ventilation, abundant cabinetry, and a large walk-in pantry. The adjacent dining area comfortably fits a full-size table, ideal for hosting gatherings. Upstairs, the luxurious owner’s suite boasts an oversized walk-in closet and a spa-like en-suite bath complete with a large walk-in shower and dual vanities. Two additional bedrooms and a full bath complete the upper level. Additional highlights include Smart Home Automation, energy-efficient features, and a relaxing covered patio for your morning coffee or evening unwind. Don’t miss your chance to own this gorgeous, low-maintenance townhome in a prime location near parks, trails, shopping, and more!

7119 Buchanan Dr, Grand Prairie

$482,340
4 Beds 3 Baths 21190660 MLS
Welcome to D.R. Horton's fabulous new community of Lakeview Pointe located in the desirable city of Grand Prairie, located within Midlothian ISD! The Aspen floorplan, Elevation C, with an estimated Summer completion, offers a spacious two-story layout featuring 4 bedrooms, 3 bathrooms, a game room, and a 2-car garage, designed to accommodate a variety of living needs. The open-concept design features a generous family room that flows into the dining area and modern kitchen, creating an inviting space for everyday living and entertaining. The kitchen is beautifully appointed with 42-inch upper cabinets with crown molding, quartz countertops, stainless steel appliances, ceramic tile backsplash, a center island, and a walk-in pantry. RevWood flooring extends throughout the main living areas for durability and style, and a convenient mud room adds everyday functionality. The private primary suite is located on the first floor and features an en-suite bath with dual sinks, a separate soaking tub and shower, and a spacious walk-in closet. Two additional bedrooms are also located on the first floor, while the second level offers a game room, an additional bedroom, and a full bath—ideal for guests or flexible living space. A covered patio enhances outdoor living, while modern finishes, energy-efficient construction, and America’s Smart Home Technology package add everyday convenience. Exterior features include a landscaping package with a full sprinkler system and a fully fenced backyard. Morningstar residents enjoy resort-style pools, playgrounds, parks, a dog park, and scenic walking trails.

3293 Pier View, Grand Prairie

$349,900
4 Beds 3 Baths 21189598 MLS
Fabulous single-story red brick home offering space, flexibility, and a layout that truly works for today’s lifestyle. Ask about seller finance 40 yr loan options! Just off the entry, you’re welcomed by stacked formal living and dining areas, ideal for entertaining, a secondary sitting space, or a home office setup. The expansive main living room is the heart of the home, showcasing striking beamed ceilings, a charming white brick fireplace, and an open flow into the kitchen and breakfast area. Just off the living room, a quaint sunroom overlooks the backyard, perfect for morning coffee, a reading nook, or a bright hobby space filled with natural light. The kitchen is thoughtfully designed with a raised breakfast bar, gas cooktop, electric oven, abundant cabinetry, and a sunny eat-in nook complete with built-in cabinets for extra storage and character. Tucked privately toward the back of the home, the oversized primary suite offers exceptional space and versatility with its full bath, large enough to also function as a game room or multi-purpose retreat depending on your needs. On the opposite wing of the home, you’ll find three generously sized secondary bedrooms along with two additional full baths, creating a functional and well-balanced floor plan. Step outside to enjoy your own backyard retreat featuring a sparkling diving pool, separate pergola for shaded relaxation, and a massive open patio perfect for entertaining, outdoor dining, or even a friendly game of basketball. A side gate and elongated driveway provide ample parking and added convenience. With its flexible layout, spacious rooms, and inviting outdoor living, this home offers incredible potential and comfort all on one level.

1017 Denmark St, Grand Prairie

$345,000
2 Beds 2 Baths 21184118 MLS
Welcome to this beautifully 2-bedroom, 2-bathroom single-story Villa in the highly desirable 55+ community located at the prestigious master-planned Mira Lagos neighborhood in Grand Prairie. This particular Villa enjoys one of the most privileged locations within the community, offering enhanced privacy, peaceful surroundings, and easy access to amenities. Designed for effortless living, this home is being offered FULLY FURNISHED with more than $20,000 in furniture with the most exquisite taste, creating a truly move-in-ready experience. With over $19,000 in designer upgrades, you’ll find elevated finishes, luxury flooring, and curated touches that blend style with function. The open-concept layout flows beautifully into a private, fenced front courtyard—ideal for entertaining or enjoying your morning coffee. A spacious 2-car garage and energy-efficient construction complete this low-maintenance, smart-sized design. Mira Lagos is an active adult haven offering resort-style amenities including a clubhouse, sparkling pool, fitness center scenic walking trails, and a dog park—all set in a vibrant and social atmosphere tailored for 55+ living. Just minutes from Joe Pool Lake, major shopping and dining, and top-tier medical facilities, this is more than just a home—it's a rare opportunity to own one of the finest, best-located Villas in the community. Plus, the Home Owners Association takes care of exterior maintenance, including the roof—giving you peace of mind and more time to enjoy the lifestyle you deserve.

7220 Calistoga Ln, Grand Prairie

$763,652
5 Beds 4 Baths 21174630 MLS
MLS# 21174630 - Built by First Texas Homes - Ready Now! ~ Welcome to the Regency 2F plan in the beautiful Mira Lagos Crossing community of Grand Prairie, TX. This stunning two-story home features an impressive 3,705 sq ft layout, offering four spacious bedrooms and four luxurious bathrooms, ensuring ample space for family and guests alike. The master suite, conveniently located on the main floor, serves as your personal retreat, complete with a spa-like bath featuring dual vanities, a freestanding soaker tub, and a walk-in shower. The heart of the home is the expansive living area, highlighted by a breathtaking 12-foot sliding door and an electric fireplace, seamlessly flowing into a gourmet kitchen equipped with a California island and professional-grade appliances, including double ovens and built-in air fryers. Ascend the grand curved staircase to discover a private media and game room, perfect for family game nights or movie marathons. Step outside to the extended covered patio, an ideal space for outdoor relaxation and entertaining. Experience the lifestyle you’ve always dreamed of with First Texas Homes, where luxury meets comfort.

2549 Baypoint Dr, Grand Prairie

$675,000
6 Beds 5 Baths 21169781 MLS
Beautiful previously licensed ALF type B facility for 11 Beds with 10 Rooms. This is a an amazing Mid Century Modern Home. Comes with all of the non medical furnishings, fixtures, and equipment in place!! Ideal for operators seeking to expand or investors entering the growing senior care market. Additional details and off-market operational offerings available upon request. Contact listing agent for full information. Previously licensed Type B Assisted Living Facility (11 beds). Rare opportunity to acquire a vacant residential assisted living home that has been formerly licensed and purpose-built for senior care operations. This property is part of a larger offering of 10+ residential assisted living homes, available individually or as a portfolio, including properties currently licensed or previously licensed for 8–16 private beds as potential ALF Type A or Type B. While currently unlicensed, the home has been extensively modified for assisted living use, offering strong potential for re-licensure or change of ownership, subject to HHSC approval. Improvements include ADA-compliant renovations, accessible bathrooms, open and spacious common areas, and installed fire sprinkler and alarm systems, meeting key life-safety infrastructure requirements. Ideal for operators seeking expansion or investors entering the senior care market. This property provides a turnkey physical plant to quickly relaunch operations or scale alongside additional homes. Additional details and off-market operational offerings available upon request. Contact listing agent for full information.

921 9th St, Grand Prairie

$394,990
3 Beds 3 Baths 21148186 MLS
CB JENI HOMES FARLEY floor plan. This beautifully designed FARLEY floor plan offers 3 bedrooms, 2.5 baths, and a highly desirable downstairs primary suite. A dramatic vaulted ceiling in the living room enhances the open-concept layout, filling the home with abundant natural light. The main level features stylish hard-surface flooring, an expansive living area, and a gourmet kitchen perfect for entertaining. The kitchen is appointed with a large island, elegant quartz countertops, stainless steel appliances, a gas range, and exterior venting. The spacious primary suite on the main level provides a private retreat, complete with an elegant ensuite bathroom featuring dual vanities, a large walk-in shower, and an oversized walk-in closet.Upstairs, enjoy a generous game room, two well-appointed guest bedrooms—both with walk-in closets—and a large shared bathroom with double vanities. Thoughtful storage solutions are incorporated throughout the home. Complete with a fenced backyard and oversized patio, this home offers exceptional comfort, functionality, and modern style, with numerous upgrades throughout.

3551 Pierce Ln, Grand Prairie

$865,573
5 Beds 4 Baths 21122368 MLS
MLS# 21122368 - Built by First Texas Homes - Ready Now! ~ This stunning 5-bedroom, 4-bath home offers 4,250 sq ft of luxurious living space and a 3-car garage. Enjoy a welcoming front balcony perfect for morning coffee or relaxing with a book. The impressive family room features floor-to-ceiling windows, a 19-foot flat ceiling, and a striking linear fireplace. Entertain with ease in the open California kitchen, complete with quartz countertops, custom cabinetry, and professional-grade appliances. The primary suite includes a spa-like bath with a free-standing tub. A spacious media room with a dry bar and surround sound prewiring is ideal for movie nights. Modern finishes throughout create a perfect blend of style and comfort. Schedule your tour today!

7124 Seagrove Ct, Grand Prairie

$638,000
5 Beds 5 Baths 21115380 MLS
Welcome to this beautiful brick home situated on a desirable corner lot, offering exceptional curb appeal and an impressive layout. Step inside to find engineered hardwood floors throughout the main level. The living room boasts soaring ceilings, abundant natural light, and a gorgeous stone-hearth fireplace, creating an inviting space for gatherings. The eat-in kitchen has a large island with seating, granite countertops, and stainless steel appliances—perfect for casual meals or entertaining. Retreat to the spacious primary suite, featuring a private sitting area, direct access to a patio, and convenient connection to the laundry room. The ensuite bathroom offers dual vanities, a walk-in shower, and a garden tub. Flexible spaces on the main floor include a dedicated office with French doors and a formal dining room. Upstairs, you’ll find a bonus room ideal for a playroom, secondary living area, or game room; a media room with wet bar for movie nights; plus four additional bedrooms and three full bathrooms, providing ample room for family and guests. Step outside to enjoy a private, fenced yard complete with two covered patios and additional storage. The home is conveniently located near highly sought-after schools and Joe Pool Lake. Residents also enjoy fantastic community amenities, including multiple pools, walking trails, and a fitness center. You don't want to miss seeing this wonderful home! Seller is offering a $5k carpet allowance.

7260 Cana, Grand Prairie

$600,000
5 Beds 5 Baths 21099681 MLS
5-Bedroom Home Near Mansfield Lake Ridge High School & Joe Pool Lake! This spacious and beautifully appointed home offers over 4,500 square feet of luxurious living space, featuring 5 bedrooms, 4.5 baths, plus a private office. From the moment you step through the grand cathedral entry, you’ll be greeted by rich wood floors, an open staircase, and abundant natural light streaming through large windows. The gourmet kitchen is a chef’s dream with granite countertops, stainless steel appliances, a double oven, and plenty of counter space for meal prep and entertaining. The open-concept living area centers around a cozy fireplace with gas logs, perfect for family gatherings. Downstairs, the oversized primary suite is a true retreat, featuring French doors that open to the backyard, plus an elegant ensuite bath with a deep soaking tub, separate shower, and a large walk-in closet. Upstairs, you’ll find a spacious game room, a dedicated media room, and four additional bedrooms, providing ample space for family and guests. Step outside to enjoy not one, but two covered patios, ideal for outdoor dining or relaxing weekends at home. Conveniently located just down the road from Mansfield Lake Ridge High School and minutes from Joe Pool Lake, this home combines luxury, comfort, and convenience in one perfect package.

7280 Cana, Grand Prairie

$788,950
5 Beds 4 Baths 21095063 MLS
Experience luxury, comfort, and convenience in this stunning new Grand Home, Just Completed! Perfectly situated within the highly rated Mansfield ISD, this residence offers an ideal setting where all schools are just a short walk or bike ride away. Nestled between Dallas & Fort Worth, the home provides effortless access to premier shopping, dining, & entertainment options. This Energy Star Certified property welcomes you with impressive curb appeal, an elegant eight-foot front door, and extensive hardwood flooring throughout. Inside, the open-concept layout showcases a vaulted family room with a cozy gas fireplace that flows seamlessly into a spacious covered back patio—perfect for relaxing or entertaining. The gourmet kitchen serves as the heart of the home, featuring Shaker-style cabinetry, Omegastone countertops, a five-burner gas cooktop with custom wood vent hood, stainless steel appliances, pots and pans drawers, and a generous island for casual dining or meal prep. Designed for modern living, the home includes five bedrooms, with a convenient downstairs guest suite ideal for multigenerational families. The full oak staircase with wrought iron spindles leads to a large game room and an additional media or bonus space. The luxurious primary suite offers a serene retreat with a garden tub, dual Marlana vanities with framed mirrors, rectangular sinks, and a glass-enclosed tiled shower. Additional highlights include eight-foot interior doors, rocker light switches, R-38 insulation, and a radiant barrier for exceptional energy efficiency. Combining style, functionality, and location, this home delivers the perfect blend of sophistication and everyday comfort in one of the area’s most desirable school districts.

7630 Kiowana Ct, Grand Prairie

$1,995,000
5 Beds 3 Baths 21080949 MLS
Discover this breathtaking 5.9-acre estate located on East Bound Frontage Road in Grand Prairie. The home, a beautifully remodeled 2,350 sq ft old Chicago brick residence, was built in 1966 and offers 5 bedrooms and 3 baths. It features an open-concept living area with bamboo floors, granite countertops, and a wood-burning fireplace, all framed by panoramic views of the pasture and Fish Creek. The property has no carpet, high-speed fiber internet, dual-pane windows, and a new metal roof. Outside, you'll find a heated pool and hot tub, a detached 4-car garage, a barn, and a tractor shed. The land is fenced at the road with wrought iron fencing and a gate and features a private well, lush landscaping, and mature pecan trees. Enjoy the perfect blend of country living with the convenience of being just minutes from DFW Airport, Dallas, and Fort Worth. This estate is an ideal retreat with endless possibilities. You can make this homestead and sit on it for future investment opportunities OR bring your home based business here for the ultimate live-work experience!

1009 W Interstate20, Grand Prairie

$375,000
4 Beds 3 Baths 21082871 MLS
Welcome to 2321 Warwick Avenue in the Oak Hollow area of Grand Prairie and in the Grand Prairie Independent School District. This home has been just about completely updated and is move in ready. A new roof with workmanship warranty and new gutters were installed November 2025! HVAC System with heat pump including duct work was updated and up to code as of late 2025 also. As you walk into the front door to the spacious living and dining area you will notice the updates. At the back of the house is the eat-in kitchen with a fantastic huge island and breakfast bar. Granite counters and kitchen cabinets full of extras. Next to the kitchen you will find another living area with built-in bookcases around the fireplace. The kitchen and living area overlook the amazing covered and open patio and wood deck in the back yard. What a great area for family and friends. Upstairs you will find the master suite with a huge master suite bathroom. Notice the double sinks and closets. Down the hall you will find the other three spacious bedrooms. Fresh paint thru out in addition to all the other updates. Even the garage is immaculate and the doors were recently replaced. Superior location right in the middle of Dallas and Ft Worth. I-20 and HWY 161 with plenty of shopping, entertainment and restaurants is just minutes away. Also just around the corner and walking distance is The Fish Creek Linear Park which contains over 37 beautiful acres and over 2 miles of trails for biking, walking etc. There are playgrounds and a pavilion in the park. And don't forget Joe Pool Lake is just minutes away! Vacant, move in condition and ready for a new owner!

2321 Warwick Ave, Grand Prairie

$455,000
4 Beds 3 Baths 21032411 MLS
Radiating curb appeal with its blend of brick and stone, this beautifully designed 4-bedroom, 2.5-bath home with office and formal dining room in Midlothian ISD. This beautiful home offers a smart layout with the office being a great option to covert to the 5th bedroom, home features stylish finishes, and a fabulous location --in one of Grand Prairie’s most sought-after neighborhoods and is in MIDLOTHIAN ISD! This home features an airy open-concept design pairs soaring ceilings with abundant natural light. The kitchen is a showstopper—featuring quartz countertops, a spacious island with seating, stainless steel appliances, and ample cabinetry, all flowing seamlessly into the dining and living areas for effortless entertaining. Two dining spaces provide flexibility for everyday meals or formal gatherings, while a versatile front room can serve as a home office, playroom, or lounge. The serene primary suite is tucked away for privacy, boasting a tray ceiling, bay windows, and a spa-like bath with dual sinks, soaking tub, and separate shower. Out back, the covered patio overlooks a fully fenced yard—perfect for grilling, relaxing, or play. Sitting on a generous 0.216-acre lot, this property combines style, comfort, and function in one package, all within easy reach of shopping, dining, and top-rated schools.

3451 Hidden Hollow Dr, Grand Prairie

$829,515
5 Beds 4 Baths 21000440 MLS
Welcome to this stunning new construction East-facing home that blends modern luxury with thoughtful design in a highly sought-after location. Situated in exceptional Mansfield ISD, all schools are just a short walk or bike ride away. Ideally located between Dallas & Fort Worth, you'll enjoy easy access to shopping, restaurants, and entertainment. This Energy Star Certified home features impressive curb appeal with double front doors and extensive hardwood flooring. Inside, you'll find five spacious bedrooms, a private home office or den, with a downstairs guest suite—perfect for multigenerational living. The open-concept design centers around a groin vaulted family room with a sleek linear fireplace and floor-to-ceiling stonework, flowing seamlessly to a large covered patio with a gas line for BBQ. A full oak staircase with modern wrought iron spindles, eight-foot interior doors, and rocker light switches add to the home’s refined style. The chef’s kitchen boasts Shaker-style cabinetry, Omegastone countertops, a five-burner gas cooktop with commercial-grade vent hood, stainless steel appliances, a built-in trash drawer, and an enlarged island. Downstairs also includes a media room, while upstairs offers a game room and a flexible bonus space or children's retreat. The elegant primary suite features a freestanding tub, dual Marlana vanities with framed mirrors, rectangle sinks and a glass-enclosed tiled shower. With R-38 insulation and a radiant barrier for energy efficiency, this move-in-ready home offers comfort, style, and convenience in a top-tier school district.

7631 Lanier Ln, Grand Prairie