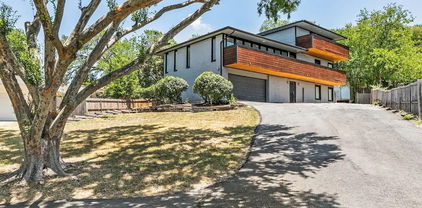
$299,000 Fully remodeled home on oversized lot in prime location! Welcome to 1106 E Strong Pkwy in Grand Prairie—where modern updates meet everyday functionality. This move-in ready home features an open-concept layout with seamless flow between living, dining, and kitchen spaces, ideal for both entertaining and daily living. The beautifully updated kitchen offers stylish finishes, ample counter space, and a layout designed to keep you connected. Luxury flooring runs throughout, adding a clean, cohesive look with durability to match. Situated on a large lot, there’s plenty of room to relax, entertain, or expand with a large patio area and 2 sheds outback lined with mature trees. Conveniently located with easy access to major highways, commuting to Dallas or Fort Worth is a breeze while still enjoying a quieter neighborhood setting. 4 Beds ⋅ 2 Baths ⋅ 21254284 MLS Fully remodeled home on oversized lot in prime location! Welcome to 1106 E Strong Pkwy in Grand Prairie—where modern updates meet everyday functionality. This move-in ready home features an open-concept layout with seamless flow between living, dining, and kitchen spaces, ideal for both entertaining and daily living. The beautifully updated kitchen offers stylish finishes, ample counter space, and a layout designed to keep you connected. Luxury flooring runs throughout, adding a clean, cohesive look with durability to match. Situated on a large lot, there’s plenty of room to relax, entertain, or expand with a large patio area and 2 sheds outback lined with mature trees. Conveniently located with easy access to major highways, commuting to Dallas or Fort Worth is a breeze while still enjoying a quieter neighborhood setting. 1106 E Strong Pkwy, Grand Prairie
$850,000 Your LUXURY DREAM HOME in Grand Prairie, TX! This exquisite 4-bed, 3-bath custom home spans 3422 sqft of luxury living. Impeccable craftsmanship and modern design blend seamlessly in this spacious haven. The expansive floor plan seamlessly connects the gourmet kitchen with top-tier appliances, dining, and living areas, creating a perfect space for entertaining, while the primary suite offers a tranquil retreat. This modern masterpiece boasts a spacious game room and a versatile office, easily convertible into a 5th bedroom, providing endless possibilities for your lifestyle. With 3 full bathrooms, every detail is tailored for comfort. The home is a perfect balance of elegance and functionality, complemented by prime locations near Joe Pool Lake and Downtown Ft Worth and Dallas. Your forever home awaits! 4 Beds ⋅ 3 Baths ⋅ 21225918 MLS Your LUXURY DREAM HOME in Grand Prairie, TX! This exquisite 4-bed, 3-bath custom home spans 3422 sqft of luxury living. Impeccable craftsmanship and modern design blend seamlessly in this spacious haven. The expansive floor plan seamlessly connects the gourmet kitchen with top-tier appliances, dining, and living areas, creating a perfect space for entertaining, while the primary suite offers a tranquil retreat. This modern masterpiece boasts a spacious game room and a versatile office, easily convertible into a 5th bedroom, providing endless possibilities for your lifestyle. With 3 full bathrooms, every detail is tailored for comfort. The home is a perfect balance of elegance and functionality, complemented by prime locations near Joe Pool Lake and Downtown Ft Worth and Dallas. Your forever home awaits! 1012 Bentwaters Pkwy, Grand Prairie
$480,990 Welcome to The Chadbury, the David Weekley Homes floor plan with the space, style, and expert craftsmanship you need to live your best life. The front study offers an great place to achieve your productivity, leisure, or hosting goals. Your open floor plan provides an inviting atmosphere to host quiet evenings and impressive social gatherings. The culinary kitchen supports cuisine exploration with a multi-function island for the family to gather around. Your blissful Owner’s Retreat offers an everyday escape from the outside world and includes an en suite bathroom and a walk-in closet. The upstairs bedrooms provide ample space to accommodate every member of your family. Experience the benefits of our Brand Promise with this new home in Goodland of Grand Prairie, Texas. 3 Beds ⋅ 3 Baths ⋅ 21252169 MLS Welcome to The Chadbury, the David Weekley Homes floor plan with the space, style, and expert craftsmanship you need to live your best life. The front study offers an great place to achieve your productivity, leisure, or hosting goals. Your open floor plan provides an inviting atmosphere to host quiet evenings and impressive social gatherings. The culinary kitchen supports cuisine exploration with a multi-function island for the family to gather around. Your blissful Owner’s Retreat offers an everyday escape from the outside world and includes an en suite bathroom and a walk-in closet. The upstairs bedrooms provide ample space to accommodate every member of your family. Experience the benefits of our Brand Promise with this new home in Goodland of Grand Prairie, Texas. 3742 Long Stem St, Grand Prairie
$350,000 Welcome to your dream home on an oversized .266 acre lot! This stunning 5 bed 3 bath residence offers an abundance of natural light, upgrades, and a host of other custom designed features. This beautifully updated home boasts new LVP flooring throughout living areas, new carpet in bedrooms, completely reimagined bathrooms, and fresh paint inside & out. The spacious kitchen features stainless steel appliances, quartz countertops, and sleek white cabinets. New HVAC system, new roof, new windows, and new fence. Schedule a showing today! 5 Beds ⋅ 3 Baths ⋅ 21250364 MLS Welcome to your dream home on an oversized .266 acre lot! This stunning 5 bed 3 bath residence offers an abundance of natural light, upgrades, and a host of other custom designed features. This beautifully updated home boasts new LVP flooring throughout living areas, new carpet in bedrooms, completely reimagined bathrooms, and fresh paint inside & out. The spacious kitchen features stainless steel appliances, quartz countertops, and sleek white cabinets. New HVAC system, new roof, new windows, and new fence. Schedule a showing today! 2832 Red Oak Dr, Grand Prairie
$315,000 Classic brick home on a large, tree-shaded lot with great layout and several key updates already done. Kitchen has been refreshed with white cabinetry, granite countertops and wonderful appliances. Two bathrooms updated with vanities, fixtures, and tile surrounds.Tile flooring in kitchen and bathrooms. Two-car attached garage. Mature landscaping and established trees give the lot good character. Property shows well and is move-in ready with room for a new owner to add personal touches over time. Positioned between Dallas and Fort Worth, the home allows for straightforward commuting with nearby highway access. You’re also within a short drive of a wide range of attractions, including local entertainment venues, shopping centers, and outdoor destinations. Nearby options include water parks, live events, horse racing, major stadiums, and well-known theme parks. For shopping and dining, there are multiple retail hubs and cultural centers close by. If you prefer the outdoors, Joe Pool Lake and surrounding parks offer space to unwind, hike, or spend time on the water. This property is a solid option for someone looking for a well-located home with practical features and access to a wide mix of amenities. 3 Beds ⋅ 2 Baths ⋅ 21250410 MLS Classic brick home on a large, tree-shaded lot with great layout and several key updates already done. Kitchen has been refreshed with white cabinetry, granite countertops and wonderful appliances. Two bathrooms updated with vanities, fixtures, and tile surrounds.Tile flooring in kitchen and bathrooms. Two-car attached garage. Mature landscaping and established trees give the lot good character. Property shows well and is move-in ready with room for a new owner to add personal touches over time. Positioned between Dallas and Fort Worth, the home allows for straightforward commuting with nearby highway access. You’re also within a short drive of a wide range of attractions, including local entertainment venues, shopping centers, and outdoor destinations. Nearby options include water parks, live events, horse racing, major stadiums, and well-known theme parks. For shopping and dining, there are multiple retail hubs and cultural centers close by. If you prefer the outdoors, Joe Pool Lake and surrounding parks offer space to unwind, hike, or spend time on the water. This property is a solid option for someone looking for a well-located home with practical features and access to a wide mix of amenities. 2558 Slaton Dr, Grand Prairie
$450,000 You won’t believe ALL THE SPACE you have to spread out here! You will fall in love with this BEAUTIFULLY MAINTAINED home in the sought-after community of Mira Lagos, zoned for highly desired Mansfield ISD. This THOUGHTFULLY DESIGNED home offers a FUNCTIONAL and INVITING layout with the primary suite, private office, and main living areas all conveniently located on the first floor. The office features ELEGANT FRENCH DOORS, allowing easy access and lovely natural light! The SPACIOUS LIVING room is anchored by a COZY fireplace, with beautiful windows across the back, flowing seamlessly into the kitchen and dining areas for EASY EVERY DAY LIVING as well as ENTERTAINING! The kitchen is equipped with stainless steel appliances, an INDUCTION COOKTOP, and STUNNING granite counters, offering both STYLE and FUNCTIONALITY! WOOD FLOORING runs throughout the main living areas and into the primary bedroom, which also features a custom accent wall and large windows! You will love the SPA-LIKE ensuite bath with dual vanities, a soaking tub, separate shower, and a walk-in closet. Upstairs, you will find three additional bedrooms, an ENORMOUS LOFT space, and a dedicated media room perfect for movie nights or entertaining! SO MUCH SPACE TO SPREAD OUT UP THERE! Then, step outside to a LARGE BACKYARD with CHARMING COVERED PATIO designed for both relaxation and play! There is even a unique climate-controlled dog house! Located in a quiet, established neighborhood, this home combines COMFORT, THOUGHTFUL UPGRADES AND A PRIME LOCATION close to shopping, dining, and major conveniences. 4 Beds ⋅ 3 Baths ⋅ 21249990 MLS You won’t believe ALL THE SPACE you have to spread out here! You will fall in love with this BEAUTIFULLY MAINTAINED home in the sought-after community of Mira Lagos, zoned for highly desired Mansfield ISD. This THOUGHTFULLY DESIGNED home offers a FUNCTIONAL and INVITING layout with the primary suite, private office, and main living areas all conveniently located on the first floor. The office features ELEGANT FRENCH DOORS, allowing easy access and lovely natural light! The SPACIOUS LIVING room is anchored by a COZY fireplace, with beautiful windows across the back, flowing seamlessly into the kitchen and dining areas for EASY EVERY DAY LIVING as well as ENTERTAINING! The kitchen is equipped with stainless steel appliances, an INDUCTION COOKTOP, and STUNNING granite counters, offering both STYLE and FUNCTIONALITY! WOOD FLOORING runs throughout the main living areas and into the primary bedroom, which also features a custom accent wall and large windows! You will love the SPA-LIKE ensuite bath with dual vanities, a soaking tub, separate shower, and a walk-in closet. Upstairs, you will find three additional bedrooms, an ENORMOUS LOFT space, and a dedicated media room perfect for movie nights or entertaining! SO MUCH SPACE TO SPREAD OUT UP THERE! Then, step outside to a LARGE BACKYARD with CHARMING COVERED PATIO designed for both relaxation and play! There is even a unique climate-controlled dog house! Located in a quiet, established neighborhood, this home combines COMFORT, THOUGHTFUL UPGRADES AND A PRIME LOCATION close to shopping, dining, and major conveniences. 2815 S Serrano, Grand Prairie
$539,900 Just reduced for quick sale, Very well kept Grand Home just likes new is ready located in a desired Coast At Grand Peninsulathe neighbor hood. This beautiful home features an open floor plan with soaring ceiling, elegant stairway with iron. Large kitchen open to the breakfast area and a roomy family room with corner fireplace, looking out a covered patio and nice swimming pool, This home has everything that you ask for, 2 bedroom on the first floor with 2 living, 2 dining, 2 bedroom upstairs with large game room and a media room. Roof just replaced. This is a must see home 4 Beds ⋅ 3 Baths ⋅ 21248180 MLS Just reduced for quick sale, Very well kept Grand Home just likes new is ready located in a desired Coast At Grand Peninsulathe neighbor hood. This beautiful home features an open floor plan with soaring ceiling, elegant stairway with iron. Large kitchen open to the breakfast area and a roomy family room with corner fireplace, looking out a covered patio and nice swimming pool, This home has everything that you ask for, 2 bedroom on the first floor with 2 living, 2 dining, 2 bedroom upstairs with large game room and a media room. Roof just replaced. This is a must see home 6940 Seascape Dr, Grand Prairie
$589,990 Exceptional craftsmanship and sophistication combine with genuine comforts to make each day delightful in The Lavender floor plan by David Weekley Homes in Goodland. Flex your interior design skills in the limitless lifestyle potential of the sunny family and dining area. Birthday cakes, impressive dinners, and shared memories of holiday treats all begin in the tasteful kitchen nestled at the heart of this home. Craft an inviting lounge in the upstairs and achieve new goals in the front study. A pair of upstairs bedrooms and a first-floor guest room provide wonderful spaces for growing residents to thrive. Retire to the sanctuary of your private Owner’s Retreat, which includes a contemporary en suite Owner’s Bath and walk-in closet. David Weekley Homes’ World-class Customer Service will make the building process of your impressive new home in the Grand Prairie, Texas. 4 Beds ⋅ 3 Baths ⋅ 21247350 MLS Exceptional craftsmanship and sophistication combine with genuine comforts to make each day delightful in The Lavender floor plan by David Weekley Homes in Goodland. Flex your interior design skills in the limitless lifestyle potential of the sunny family and dining area. Birthday cakes, impressive dinners, and shared memories of holiday treats all begin in the tasteful kitchen nestled at the heart of this home. Craft an inviting lounge in the upstairs and achieve new goals in the front study. A pair of upstairs bedrooms and a first-floor guest room provide wonderful spaces for growing residents to thrive. Retire to the sanctuary of your private Owner’s Retreat, which includes a contemporary en suite Owner’s Bath and walk-in closet. David Weekley Homes’ World-class Customer Service will make the building process of your impressive new home in the Grand Prairie, Texas. 3764 Jane St, Grand Prairie
$584,990 The Beeville floor plan by David Weekley Homes in Goodland delights discerning Homeowners and first-time Homebuyers alike. Start each day refreshed in the Owner’s Retreat, which includes a large walk-in closet and a serene Owner’s Bath. The open family and dining spaces provide a splendid setting for special celebrations and enjoying your day-to-day life to the fullest. Two secondary bedrooms share a bathroom and make great places for growing residents and home offices. A step-in pantry, center island and open sight lines contribute to the culinary layout of the contemporary kitchen. The 3-car garage, open study and covered porch bring added lifestyle versatility to this floor plan. Chat with the David Weekley Homes at Goodland Team to learn more about the community amenities you’ll enjoy after moving into this new home in Grand Prairie, Texas. 3 Beds ⋅ 3 Baths ⋅ 21247111 MLS The Beeville floor plan by David Weekley Homes in Goodland delights discerning Homeowners and first-time Homebuyers alike. Start each day refreshed in the Owner’s Retreat, which includes a large walk-in closet and a serene Owner’s Bath. The open family and dining spaces provide a splendid setting for special celebrations and enjoying your day-to-day life to the fullest. Two secondary bedrooms share a bathroom and make great places for growing residents and home offices. A step-in pantry, center island and open sight lines contribute to the culinary layout of the contemporary kitchen. The 3-car garage, open study and covered porch bring added lifestyle versatility to this floor plan. Chat with the David Weekley Homes at Goodland Team to learn more about the community amenities you’ll enjoy after moving into this new home in Grand Prairie, Texas. 3551 Redbud Flower Trl, Grand Prairie
$615,000 Come explore this stunning three-story home in the heart of Grand Prairie! With a modern design, this property offers a move-in-ready luxury experience. It includes 4 Bedrooms, 3 full bathrooms, and a large bonus room on the first floor. The open-concept living dining, and kitchen area is ideal for entertaining, featuring ample cabinetry, an electric range, refrigerator, and a spacious island for an eat-in kitchen. Bedrooms are thoughtfully placed on each level, while the top floor is dedicated to the private primary suite. Or step out to one of the balconies from the guest room or primary suite to enjoy some refreshments and unwind. The wraparound backyard includes a large deck for taking in spectacular sunset views! Property is an active AirBNB, with property generating $184,112.74 in total revenue for all reservations including past and expected payouts of taxes and fees, with an average revenue per reservation of $1203.35. The average occupancy rate of 88%, calculated as the number of nights booked divided by the total nights available. If interested in taking ownership and continuing AirBNB usage, please inquire. Property can be sold furnished. Valuation for all indoor and outdoor furnishings and appliances approximately $20,000. 4 Beds ⋅ 3 Baths ⋅ 21244313 MLS Come explore this stunning three-story home in the heart of Grand Prairie! With a modern design, this property offers a move-in-ready luxury experience. It includes 4 Bedrooms, 3 full bathrooms, and a large bonus room on the first floor. The open-concept living dining, and kitchen area is ideal for entertaining, featuring ample cabinetry, an electric range, refrigerator, and a spacious island for an eat-in kitchen. Bedrooms are thoughtfully placed on each level, while the top floor is dedicated to the private primary suite. Or step out to one of the balconies from the guest room or primary suite to enjoy some refreshments and unwind. The wraparound backyard includes a large deck for taking in spectacular sunset views! Property is an active AirBNB, with property generating $184,112.74 in total revenue for all reservations including past and expected payouts of taxes and fees, with an average revenue per reservation of $1203.35. The average occupancy rate of 88%, calculated as the number of nights booked divided by the total nights available. If interested in taking ownership and continuing AirBNB usage, please inquire. Property can be sold furnished. Valuation for all indoor and outdoor furnishings and appliances approximately $20,000. 2030 Klondike St, Grand Prairie
$519,000 Beautiful Grand Home located in the desirable Polo Heights subdivision. Included for this amazing price are four bedrooms, three and one half baths with two living, two dining areas and office. The big backyard along with a patio room and storage shed. Additional rooms as game room and media room are great for entertaining and family fun. Lovely hardwood floors in entry and downstairs family room. Kitchen has large pantry, lots of cabinet space, granite counter tops with tile back splash. The focal point of the family room is the fireplace and a full view of the of the kitchen. Find a jetted tub, separate shower and split vanities in the large master bath. Generous size secondary bedrooms with walk-in closets. 4 Beds ⋅ 4 Baths ⋅ 21243914 MLS Beautiful Grand Home located in the desirable Polo Heights subdivision. Included for this amazing price are four bedrooms, three and one half baths with two living, two dining areas and office. The big backyard along with a patio room and storage shed. Additional rooms as game room and media room are great for entertaining and family fun. Lovely hardwood floors in entry and downstairs family room. Kitchen has large pantry, lots of cabinet space, granite counter tops with tile back splash. The focal point of the family room is the fireplace and a full view of the of the kitchen. Find a jetted tub, separate shower and split vanities in the large master bath. Generous size secondary bedrooms with walk-in closets. 5159 Welara Dr, Grand Prairie
$289,900 Beautifully maintained 3-bedroom, 2-bath townhome offering comfort, style, and an unbeatable location. Step inside to soaring ceilings and accent lighting that create a bright, inviting living room with an open feel. Tile flooring flows through the main living areas for easy maintenance, while warm wood laminate flooring adds comfort in the bedrooms. The spacious kitchen features a convenient pass-through bar, abundant workspace, and a large pantry for extra storage. Relax in the private primary suite with a huge walk-in shower and generous walk-in closet. Enjoy outdoor living on the covered patio overlooking your own yard space. Community amenities include tennis courts and a sparkling pool, perfect for enjoying sunny Texas days. Ideally located just minutes from DFW Airport, Las Colinas, downtown Dallas, downtown Fort Worth, the Arlington Entertainment District, Grand Prairie Entertainment District, Lone Star Park, and AT&T Stadium. This home combines convenience, amenities, and easy living in one fantastic package. 3 Beds ⋅ 2 Baths ⋅ 21237905 MLS Beautifully maintained 3-bedroom, 2-bath townhome offering comfort, style, and an unbeatable location. Step inside to soaring ceilings and accent lighting that create a bright, inviting living room with an open feel. Tile flooring flows through the main living areas for easy maintenance, while warm wood laminate flooring adds comfort in the bedrooms. The spacious kitchen features a convenient pass-through bar, abundant workspace, and a large pantry for extra storage. Relax in the private primary suite with a huge walk-in shower and generous walk-in closet. Enjoy outdoor living on the covered patio overlooking your own yard space. Community amenities include tennis courts and a sparkling pool, perfect for enjoying sunny Texas days. Ideally located just minutes from DFW Airport, Las Colinas, downtown Dallas, downtown Fort Worth, the Arlington Entertainment District, Grand Prairie Entertainment District, Lone Star Park, and AT&T Stadium. This home combines convenience, amenities, and easy living in one fantastic package. 1801 Woodview Ct, Grand Prairie
$329,900 Conveniently located between Dallas and Arlington, this inviting 4 bedroom 2 bathroom home has been extensively updated inside and out, delivering both modern style and exceptional structural integrity ensuring a low maintenance home for years to come. Recent major improvements include hot water heater replacement, full sewer line replacement, foundation repairs with warranty, electrical panel, outlets and switches throughout the home, windows, HVAC servicing, luxury vinyl plank flooring, baseboards, interior and exterior paint, plumbing and electrical fixtures, and more! The interior of the home features 1854 square feet of functional living space consisting of 2 living spaces, 4 spacious bedrooms, 2 full bathrooms, and a full dining area. The gourmet kitchen boasts all white cabinetry with updated countertops and gas range. Step outside and you'll be greeted by your covered patio space and large private backyard with storage shed included. 306 Baron Pl not only offers a stunning remodel, but the numerous structural updates ensure lasting peace of mind for years to come. 4 Beds ⋅ 2 Baths ⋅ 21242195 MLS Conveniently located between Dallas and Arlington, this inviting 4 bedroom 2 bathroom home has been extensively updated inside and out, delivering both modern style and exceptional structural integrity ensuring a low maintenance home for years to come. Recent major improvements include hot water heater replacement, full sewer line replacement, foundation repairs with warranty, electrical panel, outlets and switches throughout the home, windows, HVAC servicing, luxury vinyl plank flooring, baseboards, interior and exterior paint, plumbing and electrical fixtures, and more! The interior of the home features 1854 square feet of functional living space consisting of 2 living spaces, 4 spacious bedrooms, 2 full bathrooms, and a full dining area. The gourmet kitchen boasts all white cabinetry with updated countertops and gas range. Step outside and you'll be greeted by your covered patio space and large private backyard with storage shed included. 306 Baron Pl not only offers a stunning remodel, but the numerous structural updates ensure lasting peace of mind for years to come. 306 Baron Pl, Grand Prairie
$600,240 Design exquisite living spaces and build cherished memories together in the vibrant Bluebonnet floor plan by David Weekley Homes in Grand Prairie, Texas. Craft a social lounge, game night HQ or home office in the inviting study and upstairs retreat. A tasteful kitchen rests at the heart of this home, balancing impressive style with easy function, all while maintaining an open design that flows throughout the main level. The serene, covered porch expands your living space into the great outdoors. Leave the outside world behind and lavish in your Owner’s Retreat, featuring a superb Owner’s Bath and walk-in closet. Three junior bedrooms share two full bathrooms on the second level. 5 Beds ⋅ 4 Baths ⋅ 21241943 MLS Design exquisite living spaces and build cherished memories together in the vibrant Bluebonnet floor plan by David Weekley Homes in Grand Prairie, Texas. Craft a social lounge, game night HQ or home office in the inviting study and upstairs retreat. A tasteful kitchen rests at the heart of this home, balancing impressive style with easy function, all while maintaining an open design that flows throughout the main level. The serene, covered porch expands your living space into the great outdoors. Leave the outside world behind and lavish in your Owner’s Retreat, featuring a superb Owner’s Bath and walk-in closet. Three junior bedrooms share two full bathrooms on the second level. 3739 Bermuda Grass Way, Grand Prairie
$350,000 Welcome to this charming home in the serene Sheffield Village community of Grand Prairie, TX. Offering a perfect blend of comfort, convenience, and space, this residence provides a peaceful retreat with easy access to the vibrant Dallas-Fort Worth area. Bright, airy living spaces are bathed in natural light, creating an inviting atmosphere for both daily living and entertaining. The well-equipped kitchen features built-in cabinets, providing ample storage and functionality. The primary suite is a true retreat, complete with a spacious ensuite bath, dual sinks, a separate shower, and a walk-in closet, the perfect place to unwind after a long day. Enjoy the privacy of your own backyard, ideal for relaxation or hosting gatherings, and make the most of the two-car garage offering convenient parking and additional storage. Located on a quiet street, this home is part of a welcoming, family-friendly community with nearby parks and green spaces perfect for outdoor activities. Its central location offers easy access to I-20 and I-30, making commutes to downtown Dallas or Fort Worth effortless. Local attractions like Grand Prairie Premium Outlets, Epic Waters Indoor Waterpark, and Loyd Park on Joe Pool Lake are just minutes away, offering a variety of recreation and entertainment options for all ages. This well-maintained home combines a functional layout, peaceful setting, and a vibrant neighborhood. Schedule a showing today to discover why this could be your perfect home. 3 Beds ⋅ 3 Baths ⋅ 21230135 MLS Welcome to this charming home in the serene Sheffield Village community of Grand Prairie, TX. Offering a perfect blend of comfort, convenience, and space, this residence provides a peaceful retreat with easy access to the vibrant Dallas-Fort Worth area. Bright, airy living spaces are bathed in natural light, creating an inviting atmosphere for both daily living and entertaining. The well-equipped kitchen features built-in cabinets, providing ample storage and functionality. The primary suite is a true retreat, complete with a spacious ensuite bath, dual sinks, a separate shower, and a walk-in closet, the perfect place to unwind after a long day. Enjoy the privacy of your own backyard, ideal for relaxation or hosting gatherings, and make the most of the two-car garage offering convenient parking and additional storage. Located on a quiet street, this home is part of a welcoming, family-friendly community with nearby parks and green spaces perfect for outdoor activities. Its central location offers easy access to I-20 and I-30, making commutes to downtown Dallas or Fort Worth effortless. Local attractions like Grand Prairie Premium Outlets, Epic Waters Indoor Waterpark, and Loyd Park on Joe Pool Lake are just minutes away, offering a variety of recreation and entertainment options for all ages. This well-maintained home combines a functional layout, peaceful setting, and a vibrant neighborhood. Schedule a showing today to discover why this could be your perfect home. 2828 Linden Ln, Grand Prairie
$256,900 Ready to stop renting and start investing in yourself? This charming home is perfect for first-time buyers, growing families, or anyone looking to downsize into comfort and convenience. This home features an inviting, open-concept layout that creates a warm, functional space for everyday living and entertaining. Enjoy easy-to-maintain tile flooring throughout the main areas and a bright, airy flow that makes the home feel both spacious and cozy. Step outside to a generously sized backyard—perfect for gardening as the seasons change, hosting weekend BBQs, or simply relaxing while dinner cooks on the grill. Whether you’re entertaining friends or enjoying quiet evenings at home, this outdoor space offers endless possibilities. If you’ve been waiting for the right place to call home, this could be the one. 3 Beds ⋅ 1 Baths ⋅ 21237997 MLS Ready to stop renting and start investing in yourself? This charming home is perfect for first-time buyers, growing families, or anyone looking to downsize into comfort and convenience. This home features an inviting, open-concept layout that creates a warm, functional space for everyday living and entertaining. Enjoy easy-to-maintain tile flooring throughout the main areas and a bright, airy flow that makes the home feel both spacious and cozy. Step outside to a generously sized backyard—perfect for gardening as the seasons change, hosting weekend BBQs, or simply relaxing while dinner cooks on the grill. Whether you’re entertaining friends or enjoying quiet evenings at home, this outdoor space offers endless possibilities. If you’ve been waiting for the right place to call home, this could be the one. 434 W Phillips Ct, Grand Prairie
$537,500 Tucked away on a quiet cul-de-sac in the gated community of Coronado Forest, this spacious and beautifully designed two-story home offers the perfect blend of comfort, functionality, and style. With 3 bedrooms, 2.5 baths, an office, game room, and multiple living and dining areas, there is room for everyone to live, work, and entertain with ease. The inviting main living area features a cozy fireplace and flows seamlessly into a well-appointed kitchen complete with granite countertops, a large island, abundant cabinetry, and a walk-in pantry. The private primary suite is a true retreat, showcasing its own fireplace, spa-like bath with jetted tub, separate vanities, and a generous walk-in closet. Upstairs, you’ll find two additional bedrooms, a full bath, and a versatile game room perfect for relaxing or hosting guests. Step outside to enjoy a peaceful backyard and a standout 20x12 screened-in patio accessible from the primary suite—ideal for morning coffee or unwinding in the evenings. Located within a secure gated neighborhood with convenient access to shopping, dining, and major highways, this home delivers space, privacy, and an exceptional lifestyle opportunity. Schedule a showing today! 3 Beds ⋅ 3 Baths ⋅ 21233110 MLS Tucked away on a quiet cul-de-sac in the gated community of Coronado Forest, this spacious and beautifully designed two-story home offers the perfect blend of comfort, functionality, and style. With 3 bedrooms, 2.5 baths, an office, game room, and multiple living and dining areas, there is room for everyone to live, work, and entertain with ease. The inviting main living area features a cozy fireplace and flows seamlessly into a well-appointed kitchen complete with granite countertops, a large island, abundant cabinetry, and a walk-in pantry. The private primary suite is a true retreat, showcasing its own fireplace, spa-like bath with jetted tub, separate vanities, and a generous walk-in closet. Upstairs, you’ll find two additional bedrooms, a full bath, and a versatile game room perfect for relaxing or hosting guests. Step outside to enjoy a peaceful backyard and a standout 20x12 screened-in patio accessible from the primary suite—ideal for morning coffee or unwinding in the evenings. Located within a secure gated neighborhood with convenient access to shopping, dining, and major highways, this home delivers space, privacy, and an exceptional lifestyle opportunity. Schedule a showing today! 656 Links View Ct, Grand Prairie
$440,000 This beautifully updated 4-bedroom home in Grand Prairie blends traditional charm with modern style. Featuring 9-foot ceilings, neutral designer finishes, recessed lighting, and a spacious open-concept layout, this move-in-ready home offers comfort and functionality throughout. The kitchen boasts abundant cabinetry, a huge walk-in pantry, and built-in buffet for added storage and serving space. Upstairs includes four spacious bedrooms plus a third living area, while the oversized primary suite offers room for a sitting area or office, along with a spacious ensuite bath and large walk-in closet. Conveniently located minutes from Dallas Cowboys and Texas Rangers stadiums, premier shopping, dining, and major medical centers. 4 Beds ⋅ 3 Baths ⋅ 21235123 MLS This beautifully updated 4-bedroom home in Grand Prairie blends traditional charm with modern style. Featuring 9-foot ceilings, neutral designer finishes, recessed lighting, and a spacious open-concept layout, this move-in-ready home offers comfort and functionality throughout. The kitchen boasts abundant cabinetry, a huge walk-in pantry, and built-in buffet for added storage and serving space. Upstairs includes four spacious bedrooms plus a third living area, while the oversized primary suite offers room for a sitting area or office, along with a spacious ensuite bath and large walk-in closet. Conveniently located minutes from Dallas Cowboys and Texas Rangers stadiums, premier shopping, dining, and major medical centers. 3188 Spyglass Dr, Grand Prairie
$239,900 Seller open to offering credits for competitive offers. The home is fully remodeled. Great for first-time homebuyers and will provide peace of mind Home features 4 bedrooms and 2 baths with spacious living room, Kitchen cabinet, and full appliances set included. Enjoy the backyard for outdoor activity. This home is conveniently located near interest 30, Highway 161, Shopping, Dining, and Entertainment. Come see it before it's gone. Will not last for long. 4 Beds ⋅ 2 Baths ⋅ 21234409 MLS Seller open to offering credits for competitive offers. The home is fully remodeled. Great for first-time homebuyers and will provide peace of mind Home features 4 bedrooms and 2 baths with spacious living room, Kitchen cabinet, and full appliances set included. Enjoy the backyard for outdoor activity. This home is conveniently located near interest 30, Highway 161, Shopping, Dining, and Entertainment. Come see it before it's gone. Will not last for long. 1913 San Antonio St, Grand Prairie
$664,990 Let your design and décor inspirations come alive in the beautiful professionally decorated and fully furnished Hastin floor plan by David Weekley Homes. Leave the outside world behind and lavish in the everyday elegance of your Owner’s Retreat, featuring a serene en suite bathroom and walk-in closet. Each junior bedroom provides privacy, personality, and plenty of room to grow. Explore the boundless potential of the open-concept family room, dining space, study and gourmet kitchen on the first floor. This home comes with all new GE appliances. The indoor and outdoor lifestyle is alive with multiple sliding glass doors present in the family and dining room. Soaring ceilings, large windows and our EnergySaver™ features make it easy to love each day in this wonderful new home for the Grand Prairie, Texas, community of Goodland. Experience the LifeDesign? advantages of your new home in the Goodland community in Grand Prairie, Texas 3 Beds ⋅ 3 Baths ⋅ 21233857 MLS Let your design and décor inspirations come alive in the beautiful professionally decorated and fully furnished Hastin floor plan by David Weekley Homes. Leave the outside world behind and lavish in the everyday elegance of your Owner’s Retreat, featuring a serene en suite bathroom and walk-in closet. Each junior bedroom provides privacy, personality, and plenty of room to grow. Explore the boundless potential of the open-concept family room, dining space, study and gourmet kitchen on the first floor. This home comes with all new GE appliances. The indoor and outdoor lifestyle is alive with multiple sliding glass doors present in the family and dining room. Soaring ceilings, large windows and our EnergySaver™ features make it easy to love each day in this wonderful new home for the Grand Prairie, Texas, community of Goodland. Experience the LifeDesign? advantages of your new home in the Goodland community in Grand Prairie, Texas 7516 Prairieside Trl, Grand Prairie
$395,000 OPEN AND BRIGHT, YOU MUST SEE THIS BEAUTIFUL HOME! UPDATED 4 BEDROOM, 3 BATH HOME WITH WOOD-LOOK TILE FLOORS. 2ND LIVING AREA IS LISTED AS GAMEROOM BUT IS ALSO OR 2ND LIVING FLEX SPACE WITH ADJOINING 3RD BATH. 4TH BEDROOM IS SPLIT FROM THE OTHER BEDROOMS AND IS BEING USED AS A WORKOUT ROOM. GORGEOUS KITCHEN FEATURES GRANITE COUNTERS, STAINLESS STEEL APPLIANCES AND VENTHOOD, AND PENINSULA WHICH OPENS TO THE MAIN LIVING AREA. SPACIOUS PRIMARY SUITE FEATURES SOAKING TUB AND SEPARATE SHOWER, DOUBLE SINKS AND LARGE CLOSET. ALSO INCLUDED-WIFI ENABLED APP-CONTROLLED LAWN SPRINKLERS, WIFI ENABLED APP-CONTROLLED GARAGE OPENER, WIFI ENABLED APP-CONTROLLED FOUNDATION IRRIGATION SYSTEM. 4 Beds ⋅ 3 Baths ⋅ 21229839 MLS OPEN AND BRIGHT, YOU MUST SEE THIS BEAUTIFUL HOME! UPDATED 4 BEDROOM, 3 BATH HOME WITH WOOD-LOOK TILE FLOORS. 2ND LIVING AREA IS LISTED AS GAMEROOM BUT IS ALSO OR 2ND LIVING FLEX SPACE WITH ADJOINING 3RD BATH. 4TH BEDROOM IS SPLIT FROM THE OTHER BEDROOMS AND IS BEING USED AS A WORKOUT ROOM. GORGEOUS KITCHEN FEATURES GRANITE COUNTERS, STAINLESS STEEL APPLIANCES AND VENTHOOD, AND PENINSULA WHICH OPENS TO THE MAIN LIVING AREA. SPACIOUS PRIMARY SUITE FEATURES SOAKING TUB AND SEPARATE SHOWER, DOUBLE SINKS AND LARGE CLOSET. ALSO INCLUDED-WIFI ENABLED APP-CONTROLLED LAWN SPRINKLERS, WIFI ENABLED APP-CONTROLLED GARAGE OPENER, WIFI ENABLED APP-CONTROLLED FOUNDATION IRRIGATION SYSTEM. 1501 Austrian Rd, Grand Prairie
$449,000 Welcome to this beautifully maintained 4-bedroom, 3 and a half bath, home located in a quiet, established neighborhood in Grand Prairie. This spacious property offers an inviting layout with a bright living area, generous natural light, and a comfortable flow ideal for everyday living and entertaining. The kitchen features ample cabinet space and overlooks the dining area, creating a warm and functional gathering space. The primary suite provides a relaxing retreat with an en-suite bath, while the additional bedrooms offer flexibility for family, guests, or a home office. With its convenient location near schools, parks, shopping, and major highways, this home offers both comfort and accessibility. Move-in ready and full of potential—perfect for buyers seeking value in a desirable Grand Prairie community. 4 Beds ⋅ 4 Baths ⋅ 21232070 MLS Welcome to this beautifully maintained 4-bedroom, 3 and a half bath, home located in a quiet, established neighborhood in Grand Prairie. This spacious property offers an inviting layout with a bright living area, generous natural light, and a comfortable flow ideal for everyday living and entertaining. The kitchen features ample cabinet space and overlooks the dining area, creating a warm and functional gathering space. The primary suite provides a relaxing retreat with an en-suite bath, while the additional bedrooms offer flexibility for family, guests, or a home office. With its convenient location near schools, parks, shopping, and major highways, this home offers both comfort and accessibility. Move-in ready and full of potential—perfect for buyers seeking value in a desirable Grand Prairie community. 611 Laura Ln, Grand Prairie
$599,999 One of the newest homes in an already established and sought-after neighborhood, this stunning 4-bedroom, 3.5-bath residence offers over 3,800 sq ft of thoughtfully designed living space. With more than $45,000 in recent upgrades, this home blends modern features with timeless style. Enjoy new carpet, upgraded flooring, designer light fixtures, elegant chandeliers, and updated toilets, faucets, and showerheads throughout. The kitchen has been fully refreshed with repainted cabinets, a new oven, microwave, dishwasher, and faucet—plus a convenient pull-out trash bin. Home theater wiring has also been updated, making movie nights seamless. Additional features include a Tesla charger, added garage storage, and a new sprinkler system. Located just minutes from Highway 20, major shopping centers, Joe Pool Lake, and Cedar Hill State Park, this home offers the perfect balance of convenience, recreation, and comfort. Move-in ready and situated in a mature neighborhood with community charm—this is a rare opportunity you don’t want to miss! 4 Beds ⋅ 4 Baths ⋅ 21232075 MLS One of the newest homes in an already established and sought-after neighborhood, this stunning 4-bedroom, 3.5-bath residence offers over 3,800 sq ft of thoughtfully designed living space. With more than $45,000 in recent upgrades, this home blends modern features with timeless style. Enjoy new carpet, upgraded flooring, designer light fixtures, elegant chandeliers, and updated toilets, faucets, and showerheads throughout. The kitchen has been fully refreshed with repainted cabinets, a new oven, microwave, dishwasher, and faucet—plus a convenient pull-out trash bin. Home theater wiring has also been updated, making movie nights seamless. Additional features include a Tesla charger, added garage storage, and a new sprinkler system. Located just minutes from Highway 20, major shopping centers, Joe Pool Lake, and Cedar Hill State Park, this home offers the perfect balance of convenience, recreation, and comfort. Move-in ready and situated in a mature neighborhood with community charm—this is a rare opportunity you don’t want to miss! 417 Burberry, Grand Prairie
$320,000 Step into a world of comfort in this inviting 3-bedroom, 2-bathroom home, nestled in a prime Grand Prairie neighborhood. An open floor plan serves as the heart of the home, connecting living, dining, and kitchen areas in a layout ideal for modern living. The home is updated with fresh paint and new flooring, adding a contemporary flair. An additional office space provides versatility, making it perfect for remote work or study. The bedrooms, including the master suite, offer spacious sanctuaries for rest and personalization. The location is a commuter's dream, situated conveniently between Dallas and Fort Worth. Close proximity to scenic parks and Joe Pool Lake provides outdoor enthusiasts with a plethora of options for leisure and adventure. Enjoy easy access to a range of educational choices, community events, and major highways, adding to the area’s appeal. Don’t let this gem slip through your fingers. Schedule your viewing today and make this dream home yours. 3 Beds ⋅ 2 Baths ⋅ 21224323 MLS Step into a world of comfort in this inviting 3-bedroom, 2-bathroom home, nestled in a prime Grand Prairie neighborhood. An open floor plan serves as the heart of the home, connecting living, dining, and kitchen areas in a layout ideal for modern living. The home is updated with fresh paint and new flooring, adding a contemporary flair. An additional office space provides versatility, making it perfect for remote work or study. The bedrooms, including the master suite, offer spacious sanctuaries for rest and personalization. The location is a commuter's dream, situated conveniently between Dallas and Fort Worth. Close proximity to scenic parks and Joe Pool Lake provides outdoor enthusiasts with a plethora of options for leisure and adventure. Enjoy easy access to a range of educational choices, community events, and major highways, adding to the area’s appeal. Don’t let this gem slip through your fingers. Schedule your viewing today and make this dream home yours. 5348 Cameron Dr, Grand Prairie
$590,000 Nestled in the highly desirable Forum Place neighborhood, this stunning residence offers 4,325 square feet of beautifully designed living space filled with natural light. The grand living room impresses with soaring ceilings, a striking fireplace, and a dramatic wall of windows that create an inviting yet elegant atmosphere. The expansive kitchen is a true chef’s dream, featuring abundant counter space, dual ovens, a butler’s pantry, and a charming breakfast nook with built-ins—perfect for a dedicated coffee station. Retreat to the luxurious primary suite, your own private sanctuary, complete with a double-sided fireplace, dual walk-in closets, and a spa-like bathroom featuring a relaxing jetted tub. Step outside to your personal backyard oasis, where a sparkling in-ground pool, separate spa, and expansive patio create the ultimate setting for entertaining or unwinding. Additional highlights include front and rear staircases for convenience, a private mother-in-law suite, and Jack-and-Jill bathrooms. This exceptional home truly has it all—style, space, and comfort. Schedule your showing today! 5 Beds ⋅ 5 Baths ⋅ 21224527 MLS Nestled in the highly desirable Forum Place neighborhood, this stunning residence offers 4,325 square feet of beautifully designed living space filled with natural light. The grand living room impresses with soaring ceilings, a striking fireplace, and a dramatic wall of windows that create an inviting yet elegant atmosphere. The expansive kitchen is a true chef’s dream, featuring abundant counter space, dual ovens, a butler’s pantry, and a charming breakfast nook with built-ins—perfect for a dedicated coffee station. Retreat to the luxurious primary suite, your own private sanctuary, complete with a double-sided fireplace, dual walk-in closets, and a spa-like bathroom featuring a relaxing jetted tub. Step outside to your personal backyard oasis, where a sparkling in-ground pool, separate spa, and expansive patio create the ultimate setting for entertaining or unwinding. Additional highlights include front and rear staircases for convenience, a private mother-in-law suite, and Jack-and-Jill bathrooms. This exceptional home truly has it all—style, space, and comfort. Schedule your showing today! 3511 Paladium Dr, Grand Prairie
$430,490 Welcome to D.R. Horton’s fabulous new community of Lakeview Pointe located in the desirable city of Grand Prairie, located within Midlothian ISD! The beautifully designed single-story Blanco floorplan elevation F, with an estimated Summer completion, offers 4 bedrooms, 2 bathrooms, and a spacious 2-car garage. This open-concept layout features a bright and airy family room that flows seamlessly into the dining area and large chef’s kitchen, perfect for both everyday living and entertaining. The kitchen is thoughtfully designed with 42-inch upper cabinets with crown molding, quartz countertops, stainless steel appliances, a ceramic tile backsplash, an electric range, and a walk-in corner pantry. The private primary suite is tucked away at the rear of the home and features a generous walk-in closet and a well-appointed en-suite bath with dual sinks, a large walk-in shower, and a separate soaking tub. Secondary bedrooms are well-sized and thoughtfully positioned for privacy and flexibility, ideal for guests, family, or a home office. Additional highlights include RevWood flooring in high-traffic areas, a dedicated laundry room, mud room, built-in desk area, and a covered patio for outdoor enjoyment. Exterior features include a landscape package with a full sprinkler system and a fully fenced backyard. The community will also feature a future park and playground, adding to the neighborhood’s charm and livability. With only one thoughtfully designed phase, Lakeview Pointe offers the perfect balance of tranquility and convenience in a growing, family-friendly area. 4 Beds ⋅ 3 Baths ⋅ 21225214 MLS Welcome to D.R. Horton’s fabulous new community of Lakeview Pointe located in the desirable city of Grand Prairie, located within Midlothian ISD! The beautifully designed single-story Blanco floorplan elevation F, with an estimated Summer completion, offers 4 bedrooms, 2 bathrooms, and a spacious 2-car garage. This open-concept layout features a bright and airy family room that flows seamlessly into the dining area and large chef’s kitchen, perfect for both everyday living and entertaining. The kitchen is thoughtfully designed with 42-inch upper cabinets with crown molding, quartz countertops, stainless steel appliances, a ceramic tile backsplash, an electric range, and a walk-in corner pantry. The private primary suite is tucked away at the rear of the home and features a generous walk-in closet and a well-appointed en-suite bath with dual sinks, a large walk-in shower, and a separate soaking tub. Secondary bedrooms are well-sized and thoughtfully positioned for privacy and flexibility, ideal for guests, family, or a home office. Additional highlights include RevWood flooring in high-traffic areas, a dedicated laundry room, mud room, built-in desk area, and a covered patio for outdoor enjoyment. Exterior features include a landscape package with a full sprinkler system and a fully fenced backyard. The community will also feature a future park and playground, adding to the neighborhood’s charm and livability. With only one thoughtfully designed phase, Lakeview Pointe offers the perfect balance of tranquility and convenience in a growing, family-friendly area. 10420 Palmetto St, Grand Prairie
$285,000 New carpet and other repairs were recently completed. Located in an established neighborhood, this property puts you minutes from major highways, shopping, dining, and entertainment while still giving you a quiet place to land at the end of the day. Whether you’re commuting to Dallas or Fort Worth, the central location cuts down drive time and keeps life simple. Inside, you’ll find a functional layout designed for everyday living and entertaining. The living areas flow naturally, giving you flexibility for hosting, working from home, or just relaxing. Natural light and practical spaces make it easy to settle in and make it your own. The backyard offers room to unwind, entertain, or add value over time—ideal for buyers who want both comfort now and upside later. 4 Beds ⋅ 3 Baths ⋅ 21221597 MLS New carpet and other repairs were recently completed. Located in an established neighborhood, this property puts you minutes from major highways, shopping, dining, and entertainment while still giving you a quiet place to land at the end of the day. Whether you’re commuting to Dallas or Fort Worth, the central location cuts down drive time and keeps life simple. Inside, you’ll find a functional layout designed for everyday living and entertaining. The living areas flow naturally, giving you flexibility for hosting, working from home, or just relaxing. Natural light and practical spaces make it easy to settle in and make it your own. The backyard offers room to unwind, entertain, or add value over time—ideal for buyers who want both comfort now and upside later. 2665 Forest Trail Dr, Grand Prairie
$678,000 Welcome to a home that feels like a quiet retreat, where every detail invites you to slow down and breathe. Nestled at 2671 Corona Drive, this property offers a rare and peaceful advantage—positioned directly in front of the community pond. With only a select few homes enjoying this premium placement, your daily view becomes a serene backdrop of water, sky, and soft reflections that shift beautifully with the light. Step inside and you’re greeted by an open floor plan designed for both comfort and connection. The flow between spaces feels natural and expansive, creating an environment that’s perfect for gatherings while still maintaining a sense of calm. A dedicated office provides a private place to focus or unwind, while the game room adds a layer of fun and flexibility for any lifestyle. The home features double living and dining areas, giving you the freedom to host, relax, or simply enjoy the openness of thoughtfully designed space. Whether it’s a quiet evening or a lively celebration, the layout adapts effortlessly. One of the standout features is the enclosed back kitchen—a fully finished space with a built-in setup that feels both functional and inviting. It offers a sense of separation while still being connected, making it ideal for cooking, entertaining, or enjoying meals in a more intimate setting. Every corner of this home is designed to feel balanced—open yet cozy, refined yet welcoming. And just beyond your front door, the pond adds a layer of exclusivity and tranquility that’s hard to find and even harder to leave. Convenience is just as impressive as comfort, with easy access to major highways, nearby schools, and a variety of shopping destinations. The surrounding area continues to flourish with great restaurants and family-friendly options, creating a vibrant yet welcoming community. With close proximity to Dallas and major airports, you’re perfectly positioned for both daily ease and effortless travel. 5 Beds ⋅ 4 Baths ⋅ 21219473 MLS Welcome to a home that feels like a quiet retreat, where every detail invites you to slow down and breathe. Nestled at 2671 Corona Drive, this property offers a rare and peaceful advantage—positioned directly in front of the community pond. With only a select few homes enjoying this premium placement, your daily view becomes a serene backdrop of water, sky, and soft reflections that shift beautifully with the light. Step inside and you’re greeted by an open floor plan designed for both comfort and connection. The flow between spaces feels natural and expansive, creating an environment that’s perfect for gatherings while still maintaining a sense of calm. A dedicated office provides a private place to focus or unwind, while the game room adds a layer of fun and flexibility for any lifestyle. The home features double living and dining areas, giving you the freedom to host, relax, or simply enjoy the openness of thoughtfully designed space. Whether it’s a quiet evening or a lively celebration, the layout adapts effortlessly. One of the standout features is the enclosed back kitchen—a fully finished space with a built-in setup that feels both functional and inviting. It offers a sense of separation while still being connected, making it ideal for cooking, entertaining, or enjoying meals in a more intimate setting. Every corner of this home is designed to feel balanced—open yet cozy, refined yet welcoming. And just beyond your front door, the pond adds a layer of exclusivity and tranquility that’s hard to find and even harder to leave. Convenience is just as impressive as comfort, with easy access to major highways, nearby schools, and a variety of shopping destinations. The surrounding area continues to flourish with great restaurants and family-friendly options, creating a vibrant yet welcoming community. With close proximity to Dallas and major airports, you’re perfectly positioned for both daily ease and effortless travel. 2671 Corona Dr, Grand Prairie
$399,000 Welcome to this beautifully maintained and spacious two-story home in the highly desirable Westchester neighborhood of Grand Prairie, just minutes from the vibrant Epic Entertainment District. This 4-bedroom, 2.5-bath residence offers approximately 2,590 square feet of thoughtfully designed living space on an 8,965 sqft lot, perfect for both everyday living and entertaining. The main level features soaring ceilings, a formal dining room, and a dedicated home office. The inviting living area includes a cozy fireplace and flows seamlessly into a functional kitchen with an adjacent dining space, ideal for hosting family and friends. Large windows throughout fill the home with abundant natural light, creating a bright and welcoming atmosphere. The primary suite is conveniently located on the main floor and features an en suite bath with a separate shower, offering both comfort and privacy. Upstairs, you’ll find three additional bedrooms, a full bathroom, and a spacious open area that can serve as a second living space, playroom, or home office. The backyard provides plenty of room for outdoor enjoyment, whether entertaining, gardening, or planning future enhancements. An attached garage and mature landscaping further enhance the home’s appeal. Ideally located with easy access to SH-161, I-20, and Highway 360, this home offers a convenient commute to Dallas, Fort Worth, and DFW Airport, while still providing a peaceful community setting close to parks, dining, and entertainment. 4 Beds ⋅ 3 Baths ⋅ 21214128 MLS Welcome to this beautifully maintained and spacious two-story home in the highly desirable Westchester neighborhood of Grand Prairie, just minutes from the vibrant Epic Entertainment District. This 4-bedroom, 2.5-bath residence offers approximately 2,590 square feet of thoughtfully designed living space on an 8,965 sqft lot, perfect for both everyday living and entertaining. The main level features soaring ceilings, a formal dining room, and a dedicated home office. The inviting living area includes a cozy fireplace and flows seamlessly into a functional kitchen with an adjacent dining space, ideal for hosting family and friends. Large windows throughout fill the home with abundant natural light, creating a bright and welcoming atmosphere. The primary suite is conveniently located on the main floor and features an en suite bath with a separate shower, offering both comfort and privacy. Upstairs, you’ll find three additional bedrooms, a full bathroom, and a spacious open area that can serve as a second living space, playroom, or home office. The backyard provides plenty of room for outdoor enjoyment, whether entertaining, gardening, or planning future enhancements. An attached garage and mature landscaping further enhance the home’s appeal. Ideally located with easy access to SH-161, I-20, and Highway 360, this home offers a convenient commute to Dallas, Fort Worth, and DFW Airport, while still providing a peaceful community setting close to parks, dining, and entertainment. 804 Ridge Point Dr, Grand Prairie