Featured Listings

If you are curious about any of the properties below or would like a personal tour, please contact us today. We’d love to share the features that make these homes noteworthy. If you would like to see YOUR home listed below, please give Lia Karanian at 817-228-6980 to receive a personal in-home consultation or click here to get your FREE home analysis.

Featured Properties

1802 Shady Grove Ct, Westlake
$4,450,000
6 Beds ⋅ 9 Baths ⋅ 21400937 MLS
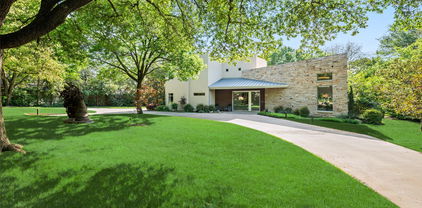
Beautifully renovated and exceptionally appointed, this stunning estate in the coveted gated community of Glenwyck Farms in Westlake offers a rare blend of timeless architecture, sophisticated design, and effortless luxury. Set on an expansive 0.867-acre corner homesite, the property has been thoughtfully transformed with beautiful white oak flooring, Visual Comfort lighting, designer wallpaper and an exquisite collection of curated finishes throughout. The heart of the home is the spectacular chef’s kitchen, featuring elegant porcelain countertops, custom soft-close cabinetry, designer backsplash, and large island for gatherings. Open to an oversized family room filled with natural light and anchored by a beautiful fireplace, the kitchen creates an inviting setting for both everyday living and memorable entertaining. With 6 spacious bedroom suites, dual private offices and 7 full and 2 half baths, the home offers exceptional space and privacy for family and guests. The luxurious primary suite is a true retreat, thoughtfully designed with his-and-her vanities, a beautiful soaking tub, and a spacious combined closet. Beyond the interiors, the backyard becomes a private resort of its own, featuring a stunning pool with dual spas and generous outdoor living spaces designed for relaxed afternoons and elegant entertaining. The expansive motor court leads to an impressive 5 car garage, providing exceptional parking and storage. Ideally located near Westlake Academy and Carroll ISD, this extraordinary Glenwyck Farms estate offers the rare combination of privacy, refined design, generous scale, and an enviable Westlake location. Recently completed and ready to be enjoyed, this is a home where every detail has been intentionally curated for a truly exceptional lifestyle.

1802 Shady Grove Ct, Westlake

1402 Clydesdale Rd, Bartonville
$4,450,000
5 Beds ⋅ 7 Baths ⋅ 21308091 MLS
Situated on a premium 2-acre estate lot, this stunning Modern Transitional residence offers 5 spacious bedrooms, 6 full baths, and an impressive 6-car garage designed for collectors, hobbyists, or multi-generational living. This home is thoughtfully designed with a organic contemporary style curated for relaxed luxury living. The striking exterior showcases a sophisticated blend of natural stone, black steel windows, and a standing-seam metal roof, creating a refined architectural presence that seamlessly blends Contemporary Hill Country and Organic Contemporary design. A dramatic entry welcomes guests into an expansive open-concept floorplan filled with natural light, soaring ceilings, and thoughtfully curated luxury finishes. Designed for both everyday living and grand-scale entertaining, the home features a chef's kitchen with professional-grade appliances, oversized island, custom cabinetry, walk-in pantry, and seamless connection to the great room and dining areas. Walls of glass provide picturesque views of the surrounding landscape and create a seamless indoor-outdoor experience with built in drop down screens on the covered patio. The private primary retreat serves as a true sanctuary, offering a spa-inspired bath, oversized walk-in closet, and direct access to outdoor living spaces. Each secondary bedroom includes a private ensuite bath, providing comfort and privacy for family members and guests alike. Outdoor living takes center stage with a natural pool design, outdoor kitchen, and a covered patio with fireplace built for entertaining. The six-car garage provides ample space for luxury vehicles, recreational equipment, workshop space, or additional storage. Located within highly acclaimed Argyle ISD and just minutes from Bartonville's premier dining, shopping, and entertainment destinations, Eagle Ridge offers residents the rare opportunity to enjoy estate living while remaining conveniently connected to the Dallas-Fort Worth Metroplex.

1402 Clydesdale Rd, Bartonville

Copper Canyon
$4,400,000
4 Beds ⋅ 4 Baths ⋅ 21343489 MLS
Rare opportunity to own 13 acres in Copper Canyon, already platted into five homesites, offering an exceptional setting for a private family compound or generational estate. Build multiple residences for family while maintaining the privacy, character and natural beauty of one remarkable property. The gated estate is anchored by a timeless Victorian residence dating to the 1800s, surrounded by mature trees and expansive grounds. The primary approximately 4-acre homesite includes an impressive indoor gym and basketball court with roll-up garage doors, creating tremendous flexibility for use as a luxury detached garage, private fitness facility, recreation space, offices or a combination of uses. An additional barn has been thoughtfully modified into a welcoming gathering space complete with a wraparound porch—ideal for holidays, entertaining, family celebrations or watching the game of the week. The property is framed by a natural screen of mature trees, providing privacy from the road, while three of the homesites offer elevated building locations. Each lot fronts the street wrapping around the property, with utilities available along the roadway and existing driveway and gated access. Located within Lewisville ISD and zoned to Marcus High School, this property combines acreage, privacy and flexibility with convenient access to surrounding amenities. With the subdivision work already completed, this is an increasingly rare opportunity to acquire multiple build-ready homesites together and create a true multi-generational estate in the heart of Copper Canyon.

Copper Canyon

1204 Andre Ct, Southlake
$4,399,000
6 Beds ⋅ 8 Baths ⋅ 21381089 MLS
THIS PRISTINE CONTEMPORARY HOME IS LOCATED ON A 1.03 ACRE LOT IN THE HEART OF SOUTHLAKE*MAIN HOME IS ONE STORY W 5773 SQ FT & POOL HOUSE W 1062 SQ FT*TOTAL 6835 SQ FT PER APPRAISAL*MAIN HOME FEATURES 4 BEDROOMS, 4 FULL BATHS, 2 HALF BATHS, 2 LIVING & 4 CAR GARAGE*POOL-GUEST HOUSE IS 2 LEVELS,COULD BE 2 BEDROOMS & 2 BATHS OR BOTTOM FLOOR COULD BE UTILIZED AS GYM, GAME ROOM, MEDIA ROOM, NANNY’S QUARTERS, ETC*2ND LEVEL OF POOL HOUSE HAS ENSUITE W PRIVATE BATH*TAX RECORD SHOWS 2016 AS YEAR BUILT, HOME COMPLETED IN 2017*ORIGINAL OWNERS*LINEAR STYLE LAP POOL W WATER WALL AND BUBBLER*BENCH SEATING AROUND POOL*FIREPIT*OUTDOOR KITCHEN, BUILT IN GRILL W COOKTOP & BAR*MANICURED GROUNDS*IRON FENCING & SECURITY GATE*MULTIPLE COURTYARDS*MAIN KITCHEN EQUIPPED W COMMERCIAL GRADE WOLF OVEN, ASKO DISHWASHER, THERMADOR FRIDGE, 4 BURNER GAS STOVE PLUS GRIDDLE & GERMAN ENGINEERED CUSTOM CABINETRY*CATERING KITCHEN W 2ND ASKO DISHWASHER, POP UP APPLIANCE GARAGE & GAS OVEN*KITCHEN ISLAND SEATS AT LEAST 8 GUESTS W BAR BY THE WINDOW FOR ADDITIONAL SEATING*MANY ROOMS OFFER GREAT VIEWS OF THE PRIVATE YARD & POOL*WET BAR W MIELE COFFEE MAKER, WINE & BEVERAGE FRIDGE, ROOM ALSO SERVES AS A BUTLERS PANTRY*FAMILY ROOM FOCAL POINT IS MASSIVE LINEAR FIREPLACE W CUSTOM WOOD & TILE SURROUND*WALL OF WINDOWS ARE COMMERCIAL QUALITY,MUSEUM QUALITY LEVEL 5 SHEET ROCK USED FOR CONSTRUCTION THROUGHOUT*2ND LIVING OFF KITCHEN W HIDDEN PULL DOWN SCREEN & PROJECTOR CONVEYS*PRIMARY ENSUITE BOASTS HIS & HER CLOSETS*CLOSETS FEATURE CUSTOM VALET RODS & PULL OUTS, ISLANDS FOR LUGGAGE PREP AREA & LOCKERS*PRIMARY BATH IS LUXURIOUS AND FUNCTIONAL W ONE TOUCH LIGHTING MIRRORS, CUSTOM SHOWER & STAND ALONE TUB*2 WORK STATIONS, SINGLE SINK & CUSTOM CABINETRY IN ADJOINING ROOM*ALL BEDROOMS HAVE ENSUITES*OVERSIZED 4 CAR GARAGE, EPOXY FLOOR, ROOM FOR FREEZER & A POSSIBLE SPORT CAR LIFT*POSSIBILITIES ARE ENDLESS IN THIS IMPRESSIVE ESTATE HOME & COULD SERVE A MULTI-GENERATION FAMILY*YOU MAY DISCOVER YOU CAN’T LIVE WITHOUT IT!

1204 Andre Ct, Southlake

1704 Noble Way, Flower Mound
$4,350,000
6 Beds ⋅ 7 Baths ⋅ 21405101 MLS
An extraordinary expression of luxury & exclusivity, this one-of-a-kind estate is tucked away on a private 1.6 acre wooded cul-de-sac lot in the prestigious gated community of Point Noble, along the coveted north shores of Lake Grapevine. Offering an unparalleled 523ft of pristine lake frontage w-unobstructed views of protected core land, this remarkable residence delivers ultimate privacy, breathtaking natural beauty & direct access to the water via a private road & boat launch. Spanning three levels, this impressive estate features 6 bedrooms, 3 expansive living areas, 2 elegant wet bars, a wine cellar, 3 fireplaces + a 3.5-car garage, all seamlessly connected by a private elevator which leads up to a guest apartment, perfect for multigenerational living. Every detail has been curated for both grand-scale entertaining & refined everyday living, from the resort-style outdoor oasis featuring a stacked stone pool, infinity-edge spa & multiple cascading waterfalls, to the fully equipped outdoor kitchen w-premium SS grill, flat top, Green Egg, sink + fridge. The grounds rival a private park, complete w-a tranquil koi pond, a winding lazy river, granite walking paths, landscape lights, a fire pit + a picnic area overlooking a peaceful cove, frequented by deer & blue heron. Inside, sophistication meets innovation w-a stunning 200-gallon in-wall saltwater aquarium, a tiered theater room w-140-inch screen & a smart home integration, including whole-house audio, extensive Z-Wave lighting, security cameras + advanced water monitoring systems. Built to the highest standards, the home boasts a reinforced engineered foundation wi-72 belled piers, 2x6 foam-insulated construction, Pella wood windows & doors + a 2024 roof & gutters. Comfort and efficiency are elevated w-4 new HVAC systems, dual tankless water heaters w- recirculation & multi-zone smart irrigation. Private patios extend from nearly every major room, creating a seamless indoor-outdoor lifestyle immersed in nature.

1704 Noble Way, Flower Mound

6215 Norway Rd, Dallas
$4,350,000
5 Beds ⋅ 7 Baths ⋅ 21396031 MLS
This innovative interpretation of the classic Craftsman home at 6215 Norway carries an air of the resort lifestyle of the Hamptons or Seaside, Florida. Chosen for the AIA Dallas Home Tour in 2023, it is one of only a handful of homes with a private access gate to the St. Mark’s campus. The convenience and privacy this location offers are truly exceptional. Designed by architect Michael Malone and built by Manning Snelling, the 6,886 square foot, 5 bedroom, 6.1 bathroom residence is set on an extra-deep 100 x 200 lot. Malone drew inspiration from C.F.A. Voysey, and Frank Lloyd Wright to create this timeless look. Thick tapered columns, and the large gabled front porch, create an immediate sense of invitation. A blue frieze line of tile at the top of the offers a memorable design element. An environmentally sound home, each major interior space has a corresponding exterior area, allowing for a continuous flow of light. A uniform set of finishes, including Carrera marble and white oak floors, is used throughout the house. Traditional and modern elements are beautifully balanced. Classic open living and dining rooms offer a unique twist, a grid pattern as a unifying design motif. The decorative grid paneling continues in the two-story family room, where a butler’s pantry and a wine room are tucked behind the open-plan kitchen. The primary wing ceiling extends the grid pattern in a streamlined industrial touch, with French doors opening to the pool. The principal bathroom is wrapped in marble with a large shower and a vessel tub. Upstairs are four generously sized ensuite bedrooms – two that offer incredible panoramic views onto St. Mark’s campus. A playroom and exercise room complete the upstairs. With 1,200 square feet of outdoor living space, featuring a covered patio with a fireplace and grill station, a large grassy area, and a pool and spa, this is an ideal environment for both daily living and entertaining. A 3-car garage with room for lifts completes the home.

6215 Norway Rd, Dallas

6900 Rockingham Ct, Colleyville
$4,350,000
6 Beds ⋅ 9 Baths ⋅ 21372196 MLS
Behind the gates of Castleton Manor, on a corner cul de sac, sits one of Colleyville's finest custom homes. Approximately 10,026 total sq ft per the appraisal, 8,600 in the main house and 1,426 in the two story casita. Six bedrooms. Six fireplaces. A wine room, media room, private study, game room with kitchen, gym, two flex rooms, and nearly an acre of manicured grounds. A home that entertains on a scale few can match. A wrought iron door opens to a two story foyer with Ralph Lauren chandelier, custom iron staircase, and diamond cut porcelain floors, flowing into the formal living and dining rooms and a wine room under groin vaulted ceilings with Thermador wine refrigerator, wet bar, and see through fireplace to the kitchen. The chef's kitchen showcases a massive 10 by 10 island beneath Visual Comfort lighting, with a Wolf six burner range, Thermador steam oven, two Sub Zero refrigerators, walk in pantry, and catering wing. The family room follows with beamed ceilings and cast stone fireplace. Custom harlequin heated floors lead to the primary wing with sitting area, fireplace, boutique dressing room, and spa bath with steam shower, air jet tub, and dedicated laundry area. A freshly painted flex room sits off the primary. The first floor also offers a guest bedroom with ensuite, a private study in Phillip Jeffries wallpaper, and a tiered media room with screen and projector. Upstairs are four bedrooms with ensuites and a game room with kitchen, built in seating nook, powder bath, and french doors to a covered balcony. A gym above the garage and second flex room complete the level.The outdoor living areas unfold like a private resort. Covered living and dining with two TVs and speakers open to an outdoor kitchen and gas grill, two fireplaces, and a heated pool and spa crowned by a cascading waterfall. A putting green and turf play yard stretch beyond, while the guest casita rests poolside with its own living area, kitchen, flex space, balcony, and full bath.

6900 Rockingham Ct, Colleyville

12349 Farmstead Dr, Frisco
$4,350,000
5 Beds ⋅ 7 Baths ⋅ 21246756 MLS
Even more to love on Farmstead—approximately 1,000 additional square feet! A new professional measurement reveals more living space than previously advertised. Generous scale, luxurious finishes and desirable Frisco location, buyers who have been watching the market should take another look. Located in the Homestead section of gated Newman Village, this 8,063 sq ft residence offers a refined blend of comfort, functionality, and indoor-outdoor living. Minutes from Legacy West, The Star, and Riders Field, offering premier shopping, dining, entertainment, Frisco ISD schools. Open layout with tall ceilings, abundant natural light, and expansive living areas anchored by a fireplace with custom built-ins. A dedicated study with built-in cabinetry provides a polished work-from-home space or private library. The kitchen features a Crystalo waterfall island, custom vent hood, premium appliances, and butler’s pantry with beverage drawers and pebble ice maker. A glass-enclosed wine room with steel lucite racks and marble ceiling creates a striking focal point. Additional spaces include a theater room with surround sound, game room with bar, and private gym with HVAC, mirrored walls, and floor-to-ceiling windows. The primary suite offers a private retreat with custom closet system and high-end finishes, while secondary bedrooms include upgraded details throughout. The laundry room features custom cabinetry, built-in hampers, and dual full-size washer and dryer connections. Outdoor living includes a covered patio with full outdoor kitchen, retractable motorized screens, built-in ceiling heaters, and fireplace for year-round enjoyment. Sliding glass doors create a seamless transition to the private backyard. Additional highlights include smart home features with remote-controlled shades and security, dual laundry areas, mudroom with built-ins, and an attached four-car garage with three-car bay plus separate single-car bay. At $540 per square foot, you will want to see it again.

12349 Farmstead Dr, Frisco

5945 Royal Crest Dr, Dallas
$4,349,000
5 Beds ⋅ 7 Baths ⋅ 21379895 MLS
New Construction in Preston Hollow, a stunning 5-bedroom, 5.2-bathroom home spanning 6,083 square feet of luxurious living space. This masterpiece features a classic and timeless design, beautifully highlighted by a custom brick blend with an artisan smear, offering both elegance and durability. Upon entering, you are greeted by a grand foyer that sets the tone for the rest of this elegant home. The spacious study is perfect for a home office or a quiet retreat. Each bedroom is a private sanctuary, featuring en-suite bathrooms that blend modern convenience with traditional charm. The gourmet kitchen, with top-of-the-line appliances and ample storage, flows seamlessly into the living areas, making it perfect for both everyday living and entertaining. The three-car garage provides ample space for vehicles, car lifts and additional storage. Step outside to the serene backyard, where a sparkling pool awaits, surrounded by beautifully landscaped grounds, offering a private oasis for relaxation and entertainment. This home is not just a home; it’s a lifestyle. Experience luxury, comfort, and timeless beauty.   The information contained herein was obtained from the seller, public records, and other sources, and it has not been independently verified. Broker and agent make no representation or warranty as to its accuracy and buyer-buyer’s agent should independently verify all information (including but not limited to; square footage, schools, HOA) material to their purchase decision.

5945 Royal Crest Dr, Dallas

6443 Stefani Dr, Dallas
$4,300,000
5 Beds ⋅ 7 Baths ⋅ 21419477 MLS
Stunning soft-contemporary home built in 2020 by Sharif & Munir Custom Homes, ideally situated on an expansive 100' x 180' lot in the heart of Preston Hollow. With soaring ceilings, walls of windows and abundant natural light, this exceptional home offers a wonderful floor plan for comfortable living and entertaining. The thoughtfully designed first floor includes a private study, guest suite with ensuite bath and walk-in closet, private dining room conveniently located near the front entry, and a spacious primary suite. The primary suite includes vaulted ceilings and a spa bath with dual vanities, separate tub and shower and two walk-in closets. The dramatic great room features vaulted ceilings, a two-story fireplace and beautiful views of the pool and backyard. Open to the great room, the spacious kitchen features an oversized island, Sub-Zero refrigeration, Wolf appliances, casual dining and a separate scullery with additional sink and pantry storage. A separate wet bar behind the kitchen includes a refrigerator and ice maker, with an adjoining lounge or game room featuring sliding doors that open to the backyard. Upstairs are three additional ensuite bedrooms, each with a walk-in closet, plus a versatile game room currently used as an exercise space. Outdoor living is equally impressive, with a beautifully landscaped backyard featuring a covered patio with built-in grill, sparkling pool and spa, fire pit and generous grassy areas for play and entertaining. The current owners have extensively enhanced the front and rear landscaping, hardscaping and turf, along with upgraded technology for the pool, security and HVAC systems. Additional amenities include a three-car garage, whole-home generator and abundant storage. An exceptional combination of quality construction, sophisticated yet comfortable living spaces and wonderful outdoor amenities in one of Preston Hollow's premier locations!

6443 Stefani Dr, Dallas

34 Catalonia Dr, Westlake
$4,300,000
5 Beds ⋅ 7 Baths ⋅ 21313045 MLS
Introducing Villa San Marco, an extraordinary Mediterranean estate nestled within the iconic Entrada at Westlake—one of Texas’ most architecturally significant luxury communities. Inspired by the historic villages of Catalonia, Spain, Entrada offers a rare European lifestyle with timeless stone architecture, charming plazas, walkable streets, boutique dining, and an unmatched sense of place. Designed by CC & Co. Designs and built by Crutchfield Custom Homes, Villa San Marco redefines luxury through a thoughtfully designed floor plan that lives primarily as a true single-story residence. Grand entertaining spaces, the expansive owner’s retreat, secondary bedroom suites, and resort-inspired outdoor living are all located on the main level, offering exceptional comfort and convenience. The private owner’s wing spans over 1,100 square feet and serves as a true sanctuary, featuring dual spa-inspired baths, a boutique dressing room, private lounge, sauna, tranquil spa courtyard, and secluded owner’s terrace. At the heart of the home, soaring vaulted ceilings frame an impressive great room with a dramatic see-through fireplace. The chef’s kitchen is complemented by a full scullery, wine room, coffee bar, oversized pantry, and seamless indoor-outdoor flow designed for effortless entertaining. A six-car lower-level garage is paired with a fully independent guest apartment featuring its own private entrance, living area, kitchenette, bedroom, full bath, private patio, and garden—ideal for multigenerational living, extended guests, or private staff accommodations. Outdoor amenities rival a five-star resort with a private courtyard, covered veranda, outdoor kitchen, resort-style pool, spa, and multiple intimate gathering spaces designed for year-round entertaining. Villa San Marco presents a rare opportunity to experience timeless European architecture, resort-style amenities, and modern luxury in one of North Texas’ most coveted communities.

34 Catalonia Dr, Westlake

1402 Pr 21, Glen Rose
$4,300,000
5 Beds ⋅ 4 Baths ⋅ 21146952 MLS
Set on 55.03 acres within the Rough Creek Lodge Resort, this modern Hill Country ranch estate offers a rare combination of acreage, water, and mountain views, paired with the convenience and lifestyle advantages of resort ownership. With a combined 2,907 square feet, the property features three bedrooms and four baths, along with two bunk rooms that provide flexible accommodations for family and guests. The separate casita with kitchenette adds additional private space, creating a thoughtful layout that comfortably blends shared living with private retreats. The property also includes a massive 25x40 garage with three garage doors, ideal for vehicles, recreational equipment, and storage. The homes overlook a private lake, with the back porch designed as a welcoming gathering space complete with a fireplace and rocking chairs, perfectly positioned to take in tranquil water views, open pastures, and long vistas toward Gun Mountain. Ownership includes access to Rough Creek Lodge and its approximately 9,000 acres of private ranch land, giving owners the rare ability to explore, hunt, and enjoy the property as if it were their own. From hunting opportunities and guided outdoor experiences to fishing, hiking, and seasonal activities, the land itself becomes an extension of home. At the center of the resort is the main lodge, featuring award winning fine dining in a stunning lodge setting overlooking Mallard Lake, along with inviting gathering spaces that define the Rough Creek experience. The resort’s concierge-driven service team also assists with coordinating activities, dining, and home-related services whether owners are enjoying the home or away, creating a truly effortless ownership experience. This is a unique opportunity to own a furnished, lakefront ranch estate offering acreage, views, privacy, and the lifestyle benefits of one of Texas’ most celebrated luxury resort destinations.

1402 Pr 21, Glen Rose

9457 Waterview Rd, Dallas
$4,299,000
5 Beds ⋅ 9 Baths ⋅ 21190058 MLS
THE BEST VIEW IN DALLAS IS FOR SALE. Perched directly on White Rock Lake Park with an unobstructed, protected panorama of the lake and the downtown skyline, this just-completed contemporary showcase delivers scenery you simply cannot build again: sunrise over the water, sailboats by afternoon, and skyline sunsets from the upper terrace every evening. Three stories and 7,213 SF of light-filled, ultra-modern design put the view to work, with massive window walls keeping the lake in sight from the main living areas. The Owner's Retreat lives like a private resort - a dramatic window wall framing the water, spa tub, steam shower, heated floors, and designer finishes. Five ensuite bedrooms plus two powder baths, a second-floor junior primary ideal for guests or multigenerational living, and flex space ready to convert into two additional ensuite bedrooms - up to seven in all. The chef's kitchen pairs top-of-the-line appliances and an extra-large island with a separate full prep kitchen, so the main kitchen stays showroom-perfect while you entertain. A glass wine room showcases your collection like art, and more than 2,700 SF of theater and game rooms with adjoining patio space make this an entertainer's dream. Excellent private schools within ten minutes; the Arboretum, lake trails, and downtown are minutes away. New construction - complete and move-in ready today. Lakefront-view homes of this caliber reach the market once in a generation. Schedule your private showing before this one is gone.

9457 Waterview Rd, Dallas

1118 Pitner Ct, Bartonville
$4,295,000
5 Beds ⋅ 7 Baths ⋅ 21271670 MLS
A premier custom estate by Sabre Luxury Homes, one of DFW's finest custom builders, celebrated for exceptional craftsmanship, elevated design, and uncompromising attention to detail. This architectural brilliance is gracefully positioned on one of Eagle Ridge’s most coveted lots, offering an extraordinary privacy. A striking front elevation welcomes you through a professionally turfed courtyard designed to evoke the ambiance of a private resort retreat perfectly suited for intimate gatherings, refined outdoor living, or tranquil relaxation. Beyond the entry, the home unfolds into a dramatic great room defined by soaring vaulted ceilings, custom architectural beams, expansive walls of glass, and a seamless open-concept layout curated for elevated everyday living and effortless entertaining. The chef’s kitchen is both functional and beautifully appointed, featuring custom cabinetry, premium appliances, a gathering island, and a concealed prep pantry designed to support large-scale entertaining with ease. Adjacent to the dining space, a glass wine showcase serves as a statement design feature while enhancing the home’s hospitality-driven experience. Designed with both luxury and livability in mind, the residence offers five generously scaled bedroom suites, each complete with a private en-suite bath. The primary suite is thoughtfully positioned on the main level as a secluded retreat, accompanied by an additional downstairs guest suite for convenience and flexibility. A dedicated media lounge with full-service bar creates an exceptional entertainment environment ideal for hosting, game-day gatherings, or private cinematic experiences. Every detail of the residence has been carefully considered to deliver a timeless luxury lifestyle experience. When it comes to a truly custom luxury home, Sabre delivers above and beyond anyone's expectations. Zoned to the highly acclaimed Argyle ISD and approximately 10 minutes from Liberty Christian.

1118 Pitner Ct, Bartonville

6609 Autumn Mist Cv, Little Elm
$4,250,000
5 Beds ⋅ 8 Baths ⋅ 21155729 MLS
One of a kind property! French inspired lakefront estate in Little Elm on Lake Lewisville. Gated entry with porte cochere and three double garages (6 total spaces). Open living area with gas log fireplace and expansive windows overlooking lake and pool. Breakfast area with water views. Chef's kitchen features 5.5 x 10.5 island with bar seating, Subzero refrigerator, Wolf 6-burner cooktop with griddle and pot filler, Wolf steam oven, dual trash drawers, sonic ice maker, and custom cabinetry. Formal dining with Chicago brick ceiling and glass door wine room. Primary suite includes private gym with lake views, double bathrooms with heated floors, each with oversized walk-in closets. Additional features include large office with exterior access, media control room, adult living area with kitchenette and wet bar located downstairs next to the outside kitchen, porch, and pool. Upstairs, 3rd living area with game room, refrigerator and sink next to a large outside balcony overlooking the lake, winding staircase and 5' wide catwalk with wrought iron railing. Mudroom with built-in desks, storage and lockers. Spacious laundry room with sink, island, and laundry chute. Outdoor living includes covered patio, fire pit with lava rocks, outdoor kitchen with Lynx grill and Green Egg, pool with Grotto, slide, waterfall, built-in spa, and direct lake access. Upgrades include walnut floors, gas lanterns, banker barn ceiling beams, tankless water heaters, whole-house water filtration, residential fire sprinkler system, automatic water shutoff, spray foam insulation, smart home lighting and sound, Klipsch speakers throughout, Class 4 roof with lightning protection, gated entry. Rare opportunity for luxury waterfront living. Situated on two lake lots in a cove with no erosion, no bridge view, with lake water pump for irrigation. Prepare for this property to take your breath away, Schedule your appointment today!

6609 Autumn Mist Cv, Little Elm

2021 Granada Trl, Westlake
$4,249,000
4 Beds ⋅ 7 Baths ⋅ 21312000 MLS
Welcome Home to this exceptional luxury residence nestled within the prestigious guard-gated Granada community and zoned to highly acclaimed Southlake Carroll ISD. Featured in Southern Style, Luxe Interiors+Design and Paper City magazines, this exquisite home blends timeless architecture with sophisticated interiors, beautifully curated spaces and abundant natural light, all within a thoughtfully designed floor plan. The Dramatic Foyer introduces refined interiors, rich hardwood floors, soaring ceilings, designer lighting, and elegant architectural detailing throughout. Great Room seamlessly connects to Chef's Kitchen featuring an oversized center island, premium Miele appliances, custom cabinetry plus separate stunning Butler Pantry complete w prep space, storage & beverage fridge. Formal Dining with fireplace offers a beautiful setting for entertaining, while the richly appointed Study with fireplace provides a perfect work-from-home environment. Gorgeous Primary Suite w FP and luxurious Spa-inspired Bath w freestanding soaking tub, oversized shower, dual vanities + custom closet. The main level is complete with a private Guest Suite, separate Game-Media Room & gorgeous Powder Bath. Upstairs is a second Game Room with custom built-in bunk beds, additional Recreation Room, dedicated Exercise Room, plus two secondary Bedrooms. The Upstairs layout could easily be converted to add a 5th Bedroom. Designer finishes elevate every room in this home, from striking wallpaper accents and custom mill work to statement lighting, elegant fireplaces, and beautifully selected textiles. Step outside to a private Backyard Retreat boasting a covered Outdoor Living w fireplace, built-in grill and manicured grounds, all surrounding a sparkling pool-spa. Combining timeless design, exceptional craftsmanship, and an incredibly versatile floor plan with multiple living and entertaining spaces on both levels, this remarkable residence offers Luxury Living at its Finest!!!!

2021 Granada Trl, Westlake

2601 Twelve Oaks Ln, Celina
$4,249,000
6 Beds ⋅ 9 Baths ⋅ 21143755 MLS
Positioned on nearly three private acres in one of North Texas’ most sought-after estate communities, this exceptional residence offers a rare blend of space, privacy, and elevated living—an experience simply not found in Frisco, Plano, or along the traditional corridor. This is where buyers transition when they’re ready to move beyond density and into a true estate lifestyle without sacrificing convenience. From the gated approach to the expansive grounds, the property immediately conveys a sense of arrival and exclusivity. Inside, the home is designed to impress while remaining warm and livable, featuring soaring ceilings, rich architectural detail, and walls of windows that seamlessly connect indoor and outdoor living. At the heart of the home, multiple living and entertaining spaces flow effortlessly into a chef-inspired kitchen, creating the perfect environment for both daily living and hosting. Step outside to your private resort-style setting, complete with a pool, expansive entertaining areas, and a full outdoor basketball court—delivering a lifestyle that rivals luxury retreats. Thoughtfully designed for today’s buyer, the home offers private bedroom suites, dedicated work-from-home spaces, media and game rooms, and multiple living zones—allowing for productivity, relaxation, and entertaining without compromise. Located in one of North Texas’ fastest-growing corridors, this property represents both a luxury lifestyle and a strategic investment. With convenient access to major destinations, premier shopping and dining, and miles of trails and green space, you are ideally positioned between privacy and connectivity. This is more than a home—it’s a statement for those who value space, success, and a lifestyle that stands apart.

2601 Twelve Oaks Ln, Celina

211 Deer Vly, Mabank
$4,249,000
4 Beds ⋅ 6 Baths ⋅ 21159546 MLS
Proximity. Privacy. Peace: Delivered Day One. 211 Deer Valley stands as one of Cedar Creek Lake’s most distinguished estates, offering refined lakefront living just 55 minutes from Dallas. The rare proximity returns hours otherwise spent on the road, giving owners more time to enjoy the purpose of a lake home; rest, connection, and time on the water. Designed with intention at every turn, the home’s thoughtful 4,524 sqft layout offers an elevated yet effortless flow: two downstairs lake-view suites, two upstairs guest rooms, 5.1 baths, and two living spaces that support both quiet weekends for two or gatherings of ten or more. A $1M LandVisions transformation establishes privacy from the moment of arrival. A newly paved, winding drive slips through mature pines before revealing the home, screened from the road and neighboring estates. Sculpted iron terraces, curated lighting, and a secondary paved path to the ATV garage reinforce ease and seclusion. Inside, the influence of designer Laura Lee Clark is evident in the refined lighting, materials, and textures that create a calming, cohesive aesthetic. The kitchen features a Viking appliance suite, ice maker, and wine fridge, opening to dining and living areas framed by a wall of windows and doors that draw the lake inward. Outdoor living unfolds seamlessly through intentional seating areas, pergola, manicured turf, and Arboretum-style stonework leading to the shoreline. The precision-built boathouse includes dual lifts, touchless cover systems with discreet bird-deterrent integration, and efficient storage. Within 505 Ranch, owners enjoy boating, an infinity pool and beach, new sport courts, ATV and hiking trails, horseback riding, and a skeet range—amenities that complement the estate’s quiet Deer Valley setting, one of only nine along this coveted shoreline. Fully furnished and meticulously maintained, 211 Deer Valley offers immediate enjoyment and a rare peace of truly turnkey lake living.

211 Deer Vly, Mabank

6901 Sanctuary Ln, Fort Worth
$4,200,000
5 Beds ⋅ 9 Baths ⋅ 21323922 MLS
Tucked away on 2.22 private, tree-covered acres within the guard-gated golf course community of Mira Vista, 6901 Sanctuary Lane offers a rare combination of privacy, exceptional entertaining spaces, and everyday livability. Thoughtfully designed for both grand gatherings and intimate family moments, the home features five bedrooms, five full baths, four half baths, four spacious living areas, a private theater, detached fitness studio, pool house, and a six-car garage. The heart of the home is an expansive chef's kitchen that flows seamlessly into the family room, breakfast area, and outdoor living spaces, creating an effortless setting for entertaining. The private primary suite offers a peaceful retreat with a sitting area, spa-inspired bath, and dual oversized closets. The grounds are equally impressive. Resort-style pools and spa, outdoor kitchen, putting green, golf practice area with hitting net, fire pit, and beautifully landscaped terraces create an outdoor environment designed to be enjoyed year-round. Mature trees and rolling topography provide an uncommon sense of seclusion while remaining just minutes from downtown Fort Worth, premier private schools, Clearfork, and DFW Airport via the Chisholm Trail Parkway. Residents of Mira Vista enjoy one of Fort Worth's premier country club communities, recently enhanced by an extensive golf course renovation, along with the security of a guarded entrance and a neighborhood known for its strong sense of community. More than an exceptional residence, 6901 Sanctuary Lane offers a lifestyle where family, friends, and unforgettable moments naturally come together.

6901 Sanctuary Ln, Fort Worth

11802 E Rocky Creek Rd, Crowley
$4,200,000
4 Beds ⋅ 6 Baths ⋅ 21345158 MLS
Set behind the gates of prestigious Rocky Creek Ranch Estates, this exceptional 50-acre ranch offers an unmatched combination of luxury, privacy, and functionality just minutes from Fort Worth. Thoughtfully improved and meticulously maintained, the property is ready for its next owners to enjoy an exceptional ranch lifestyle. Spanning approximately 6,987 square feet, the custom residence is designed to maximize natural light and capture sweeping ranch views through expansive floor-to-ceiling windows. The grand great room features soaring ceilings, a stunning fireplace, and an elegant wet bar, creating an inviting space for everyday living and entertaining. The kitchen is equipped with a marble island, built-in double refrigerators, a Wolf range, dual sinks, dual dishwashers, abundant custom cabinetry, and a butler's pantry with coffee bar. The private owner's retreat offers a fireplace, spa-inspired marble bath, oversized custom closet, sitting area, and wine room. Upstairs, a private office with balcony overlooks the property, while three additional bedrooms, multiple baths, and a separate living area provide comfort and privacy for family and guests. Additional features include a dedicated office and a utility room that also serve as a reinforced safe room. Outdoor living is centered around a resort-style pool with sun shelf, spa, expansive patio, and peaceful views of the surrounding acreage. Equestrian amenities include a finished seven-stall barn with tack room, guest or staff apartment, round pen, and cross-fenced pastures with pipe top-rail and no-climb fencing. A shop, private water well, and water storage system further enhance the property's functionality. Conveniently located minutes from Chisholm Trail Parkway, Tarleton State University's Fort Worth campus, shopping, dining, and approximately 20 minutes from downtown Fort Worth, this remarkable estate offers the perfect balance of luxury ranch living and everyday convenience.

11802 E Rocky Creek Rd, Crowley

17168 Club Hill Dr, Dallas
$4,200,000
4 Beds ⋅ 5 Baths ⋅ 21213976 MLS
WHY NOT ?? LIVE YOUR BEST LIFE TODAY !! This home has an architectural pedigree in a neighborhood with a strong reputation.. Luxury living is not confined to a single image-this home is a mixture of creative energy and a vibrant atmosphere. Be transported to another world by the outside spaces of cascading lawns - running streams - a peaceful pond and the always drop dead views of the 16th hole of the Preston Trail private golf course and Bent Tree Country Club- all belong to this address. If yearning for your own private retreat with an emphasis on wellness and self care - make this your sanctuary of inspired spaces - blended Southern spirit and charisma with BOLD traditional comforts. In recent years there have been over $400,000 dollars spent on amenities and property improvements. Included in the list are : HVAC $10,000 condenser & 5 ton Comfort 16 complete system $22,544 ; Den furnace $4,000 ; Sprinkler Drip installation and app controller $11,000 ; Retaining walls in the stream $126,000 ; Fountain in the pond $10,000 ; Outside Kitchenette Barbecue with granite counter tops $6500 ; refinished wood floors in major areas $24,000 ; Karastan carpeting $13,000 ; Tankless water heater $6500 ; Powder Bath $ 8500 ; the list continues and is available - The unique stunning architecture has been designed using the highest quality of materials. The flow between the inside and outside is an intentional design. All rooms branch from the central great room and dining room with a 40 foot long hall with soaring glass walls. IF needed -3 master suites- perfect for a multigenerational footprint - 6 living areas - massive storage and custom closets - outside living rooms - a beautiful china display butlers pantry - furniture grade bookcases and cabinetry - sun filled gathering rooms - exercise areas - viewing and relaxing reading and outside eating balconies - all make up this signature magical beautiful home. Do not miss this once in a generation ownership opportunity.

17168 Club Hill Dr, Dallas

6300 Caroline Dr, Frisco
$4,199,900
6 Beds ⋅ 8 Baths ⋅ 21405898 MLS
Discover an exceptional opportunity to own a private luxury estate in Starwood, one of Frisco's established guard-gated communities. Offering 8,682 square feet on a .67-acre corner lot backing to a greenbelt and creek, this Mediterranean-inspired residence delivers the space, privacy and lifestyle today's luxury buyers seek. Designed for everyday comfort and memorable entertaining, the home offers 6 bedrooms, 6 full and 2 half baths, expansive gathering spaces, a private library, game room, dedicated screening room and great room with bar. Two primary suites offer flexibility for guests or multigenerational living. Thoughtful renovations and architectural details enhance its timeless appeal. The chef's kitchen features Wolf appliances, dual dishwashers, quartzite countertops and a clever surprise: a concealed walk-in pantry hidden behind custom cabinetry, extending more than 14 feet deep. Lutron lighting, smart-home features and custom millwork add sophistication throughout. Outdoors, enjoy a private resort with an infinity-edge diving pool, raised spa, expansive covered patio, outdoor kitchen and fireplace, all overlooking a peaceful natural setting. The generous lot creates rare breathing room for relaxing or entertaining. Starwood residents enjoy guarded entrances, a clubhouse, community pool, tennis courts, parks and scenic trails. Located in Frisco ISD near The Star, Legacy West, shopping, dining and major business corridors, this home places you close to the energy and continued growth of North Texas. For buyers seeking exceptional space, resort-style amenities, an established luxury community and a prime Frisco location, 6300 Caroline Drive deserves a closer look. Schedule your private showing and experience the opportunity firsthand.

6300 Caroline Dr, Frisco

2717 Kentucky Derby Dr, Bartonville
$4,195,000
5 Beds ⋅ 6 Baths ⋅ 21338485 MLS
Currently Under Construction – Estimated Completion: November 2026 Experience exceptional luxury in this custom two-story residence designed for modern living and grand entertaining. Offering 5 bedrooms, 5 designer baths, 3 kitchens, and a 4-car garage, it blends timeless architecture with sophisticated contemporary finishes. The open floor plan features soaring ceilings, walls of glass, and seamless indoor-outdoor living. The chef's kitchen offers premium SUBZERO appliances, custom cabinetry, an oversized island, separate full-fledged prep kitchen, and outdoor kitchen—ideal for entertaining. The private primary suite features a spa, double sided walk-in double showers and oversized boutique-style his and her walk-in closets. Additional spaces include an office, media room, game room, fitness room, and living areas. Premium finishes include wide-plank hardwood flooring, custom millwork, designer lighting, natural stone, and luxury fixtures. Expansive covered patios, an outdoor kitchen, and landscaped grounds create exceptional year-round entertaining. Built with uncompromising craftsmanship, this extraordinary new construction offers a rare opportunity to personalize select finishes. Exceptional design, premium amenities, and modern convenience create an unparalleled lifestyle. Additional Features: - Steel-frame construction engineered for strength and longevity - 3,000+ SF of outdoor living designed for entertaining - Soaring ceilings with dramatic, light-filled interiors - Elevator-ready with provisions for a future elevator - Sauna-ready with dedicated provision for a private sauna - Premium lot with views

2717 Kentucky Derby Dr, Bartonville

7552 Baxtershire Dr, Dallas
$4,190,000
6 Beds ⋅ 6 Baths ⋅ 21263857 MLS
For a virtual tour: Baxtershirecom. Over 6,000 square feet of designer living space meticulously completed upgrades finished in 2025 with 5,350 sqft in the main house and 700 sqft in the back to make a total of 6,047 sqft of living space! This well designed home is an impossible find and truly one of a kind. Architecturally striking with a modern European aesthetic, this estate blends timeless design with an insane level of craftsmanship and upgrades you simply will not find anywhere else in Dallas. Elegant Venetian plaster walls, RH chandeliers, soaring 20-foot ceilings, custom stonework, reclaimed wood ceiling details, and artisan Zellige tile create a warm yet elevated feel throughout the entire home. The kitchen is an absolute showpiece featuring dramatic marble surfaces, custom cabinetry, designer lighting, and luxury finishes that carry consistently throughout every space in the house. The outdoor living experience feels more like a private resort than a backyard. A stunning pavilion with lounge areas, an outdoor kitchen, and a pizza oven that overlooks the heated pool, creating the perfect setup. One of the biggest differentiators of this property is the pool house and guest retreat complete with its own full bath, golf simulator, and additional flex space ideal for an office, gym, or studio. Most homes in this price range simply give you more bedrooms you don’t need. This home gives you a completely separate, high-end space you’ll actually use. Whether it becomes a private office, guest suite, or entertainment retreat, it adds a level of functionality and flexibility that is extremely hard to find. This home was intentionally designed and heavily upgraded to create something elevated, custom, and genuinely unforgettable. The home itself has 5 bedrooms, a family room that could be an office or a 6th bedroom, and an additional room being used as a gym. The house has 3 full bathrooms and 2 half bathrooms with the 4th full bathroom located in the pool house.

7552 Baxtershire Dr, Dallas

1712 Post Oak Pl, Westlake
$4,150,000
4 Beds ⋅ 5 Baths ⋅ 21404990 MLS
ONE OF A KIND Van Trease custom estate in the coveted, guard-gated Vaquero Club. Enter through an extraordinary private courtyard featuring multiple fire features and abundant seating an ideal setting for intimate gatherings.Inside, the family room captivates with a dramatic wood-beamed arched ceiling, a striking porcelain & limestone fireplace accented with LED lighting and an expansive sliding glass doors creating a seamless indoor-outdoor connection.The chef’s kitchen is appointed with a Miele coffee system, warming drawer, dual Wolf ovens & Sub-Zero refrigeration. A large island, designer lighting & classic subway tile complete this elegant space.The primary suite featuring floating walnut nightstands, custom pendant lighting, suspended gas fireplace & floor to ceiling glass overlooking the backyard oasis. The spa-like primary bath offers a freestanding soaking tub, dual vanities, heated towel drawer, LED accents & exquisite designer finishes. Upstairs, a circular media room elevates the entertainment experience with a concealed motorized projection screen & custom curved seating. Step outside to an extraordinary, resort-caliber oasis rarely seen in residential design. Approximately 1800 square feet, this one-of-a-kind outdoor experience feels more like a private five star retreat than a home. Every detail has been thoughtfully curated for both relaxation and unforgettable entertaining. Multiple fire features create a warm, inviting ambiance, while distinct lounge areas provide total privacy. The resort-style chilled pool and spa serve as the centerpiece, 2 fully equipped outdoor cooking areas surrounded by expansive entertaining areas that seamlessly blend luxury and comfort.A dedicated fire pit lounge invites evenings under the stars, while the putting green adds a playful yet refined touch. A setting so unique & captivating, it truly feels like you are living in your own private resort. Custom garage for any car enthusiast. VAQUERO GOLF MEMBERSHIP AVAILABLE!

1712 Post Oak Pl, Westlake

1060 Harbor Haven St, Southlake
$4,100,000
6 Beds ⋅ 6 Baths ⋅ 21402748 MLS
Situated on 2.59 beautifully landscaped acres in one of Southlake’s most coveted lake-area locations, 1060 Harbor Haven is a rare estate offering exceptional scale, privacy, and an enchanting connection to the surrounding landscape. Just minutes from Grapevine Lake, this stately Mediterranean inspired residence encompasses 6,045 square feet with 6 bedrooms, 5 full baths, 1 half bath, a three-car garage, and a private pool. A circular drive, water feature, mature landscaping, lighting, and architectural details create an arrival that feels grand and timeless. Stucco, stone, and a classic tile roof lend the home distinctive Mediterranean character. Inside, the expansive two-story floor plan offers a thoughtful separation of spaces. The main level includes a generous primary suite and secondary bedroom with private bath. Upstairs, four additional bedrooms are accompanied by two Jack-and-Jill baths, while flexible living space and private quarters with kitchenette above the garage offer versatility for guests, extended stays, hobbies, or additional living needs. The oversized three-car garage includes an additional 22' x 11' storage room. Beyond the residence, winding walkways lead through mature landscaping to a picturesque gazebo, pool, and separate recreation structure ideal for a game room, entertaining, studio, or storage. The true distinction of 1060 Harbor Haven is the land itself: 2.59 acres offering a rare sense of space and privacy in an established Southlake setting. Grapevine Lake, nearby parks and trails, SH 114, DFW Airport, premier dining and shopping, and Carroll ISD, consistently recognized as one of DFW’s premier public school districts, are all within easy reach. Currently undergoing substantial preparation and improvements, the property presents an exceptional opportunity to reimagine an estate of remarkable scale and character. A rare convergence of acreage, architecture, amenities, and location in one of Southlake’s most coveted settings.

1060 Harbor Haven St, Southlake

1110 Vera Ct, Bartonville
$4,100,000
5 Beds ⋅ 6 Baths ⋅ 21321218 MLS
Set on 2.03 cul-de-sac acres in Eagle Ridge, one of Bartonville's newest acreage enclaves in Argyle ISD, this St. Vincent Homes estate gathers a stately two-story facade beneath triple dormers, a covered balcony sweeping nearly 52 feet, and a private carriage house with its own guest quarters into a rare expression of refined country living. Of the 6,139 square feet in the main residence, roughly 4,500 unfold on the first floor, where the family room, anchored by a stone fireplace beneath a ceiling soaring to 13 feet, gives way to a kitchen composed around a 14 foot island, double ovens, a gas range, separate refrigerator and freezer columns, and an oversized scullery pantry with its own sink. A wine room rests between the kitchen and a formal dining room dressed with a full buffet wall, while a handsome study and a playroom flank the entry. The primary suite commands a wing of its own, a serene retreat of stone fireplace and beamed ceiling, with a spa bath composed around a true wet room and dual walk-in closets. A first-floor guest bedroom with private sitting room and bath offers visitors a quiet remove, and a pool bath opens directly to the grounds. Above, a game room overlooking the living space anchors three additional bedrooms, each en suite, all opening to that covered balcony. More than 750 square feet of covered veranda carries a brick floor, an outdoor fireplace, and a built-in gas grill to over two acres of open ground, with a pool already sited on the plan. Beyond the breezeway, a carriage house beneath a classic gambrel roof brings the property to four garage bays and adds a private 729 square foot guest house above, appointed with bedroom, full bath, living area, and kitchenette. Together they total 6,868 square feet of finished, air conditioned living space. Spray foam encapsulation, Andersen composite windows, tankless hot water, epoxy garage floors. Completion 2026. Schedule your private tour today.

1110 Vera Ct, Bartonville

11044 Windjammer Dr, Frisco
$4,000,000
6 Beds ⋅ 11 Baths ⋅ 21393283 MLS
An extraordinary opportunity to create a custom waterfront estate on a premier 0.59acre lakefront homesite in Frisco. Offering an exceptional setting with sweeping water views, this property presents a rare opportunity to bring an extraordinary architectural vision to life. Proposed plans and builder renderings showcase a spectacular three-level luxury residence offering nearly 10,000 square feet of refined living space and over 12,000 square feet under roof, thoughtfully designed to maximize the waterfront setting. Soaring ceilings, expansive walls of glass, warm architectural details, and seamless indoor outdoor living create an atmosphere of timeless sophistication. The proposed floor plan features six bedrooms, including a luxurious first-floor primary suite, multiple spacious living and entertaining areas, and a chef-inspired main kitchen complemented by a separate working kitchen designed for effortless entertaining and meal preparation. Additional planned amenities include a private office, study, dedicated 2nd floor media room, expansive basement game room, fitness center, golf simulator, sauna, and 4 car garage configuration. Multiple covered outdoor living spaces, an expansive balcony overlooking the lake, and a resort-inspired pool and spa complete the vision for an exceptional waterfront lifestyle. Blending dramatic architectural scale with inviting, livable spaces, the proposed design offers the perfect balance of luxury, comfort, and entertainment. Whether bringing the thoughtfully envisioned plans to life or creating a personalized custom residence, this exceptional homesite offers an opportunity to establish a remarkable waterfront retreat in Frisco. Existing improvements are intended for demolition. Proposed architectural plans and photorealistic builder renderings are for illustrative purposes only and represent a residence and amenities that have not been constructed.

11044 Windjammer Dr, Frisco

3216 Old Ewing Rd, Lufkin
$4,000,000
3 Beds ⋅ 2 Baths ⋅ 21299274 MLS
Established East Texas broiler farm located at 3216 Old Ewing Road in Lufkin, Texas. Operating under a Pilgrim's Pride grower contract, this fully operational poultry farm features eleven poultry houses, including seven 40' x 400' houses and four 43' x 500' houses, providing substantial production capacity and a proven history of poultry income. The property includes three residences, creating flexible housing options for owners, managers, employees, or rental use. The primary residence is a red brick home with 3 bedrooms and 1.5 bathrooms. A second residence features 3 bedrooms, 2 bathrooms, and an attached two-car garage. A third home includes 1 bedroom and 1 bathroom, providing additional living quarters on-site. Supporting the poultry operation are extensive agricultural improvements, including a 40' x 60' metal building, a 40' x 80' metal building, an equine barn, and multiple fenced areas with shelters suitable for livestock or additional agricultural uses. The farm has benefited from infrastructure improvements, including upgraded water lines, a water filtration system, four water wells, and the added advantage of city water and city sewer service. A substantial inventory of farm equipment and operational assets will convey with the property, allowing for a smooth transition of ownership. Additional information regarding included equipment is available upon request. Conveniently located in Lufkin, this property combines an established poultry operation with valuable residential and agricultural improvements. With existing production in place, multiple homes, extensive infrastructure, and utility enhancements, this East Texas farm is well-positioned for continued agricultural use and long-term income potential.

3216 Old Ewing Rd, Lufkin

6016 Del Roy Dr, Dallas
$3,999,999
6 Beds ⋅ 7 Baths ⋅ 21391660 MLS
New construction by Fifer Custom Homes in Preston Hollow, one of Dallas' most prestigious neighborhoods. Completed in February 2026, this home features designer finishes throughout and a smart floor plan that flows seamlessly from room to room. Highlights include gorgeous light fixtures, designer tile, specialty hardware, custom cabinetry, white oak floors and show-home selections in every room. A gracious two-story entry foyer is flanked by a formal dining room and a private office with custom built ins, each featuring large picture windows with beautiful views of the front yard. An oversized living room anchors the main level with designer lighting, a gas fireplace and sliding stackable glass doors that offers easy access to the outdoors for casual entertaining. The chef’s kitchen overlooks the living room and breakfast nook and features SubZero Wolf appliances and an enviable walk-in pantry offering tremendous storage. The primary suite is situated on the first floor with vaulted ceilings, a sitting area and spa-inspired bathroom with soaking tub, separate shower, dual vanities and his-and-hers closets. An additional guest suite is located on the first floor with an en-suite bathroom and walk in closet and has access to stackable closets in the hallway for a future elevator if desired. The second floor features three additional guest suites, each with dedicated private bathrooms and walk-in closets. A large game room grounds the second floor with an oversized balcony for outdoor entertaining that overlooks the backyard. An add'l flex room can be used as a gym, playroom, second office or optional 6th bedroom with private balcony access. Full size laundry rooms upstairs and down, tremendous storage throughout and a private backyard with a covered patio, fireplace and plenty of room for a pool and outdoor kitchen. Idyllic location close to Dallas' best private schools and all the great shopping and restaurants that the area has to offer.

6016 Del Roy Dr, Dallas

Start Your Search

Listings provided by North Texas Real Estate Information Systems (NTREIS). Listing data has been deemed reliable but is not guaranteed to be accurate by the MLS.

Last updated:

How much is your home worth?

Get instant property value now!