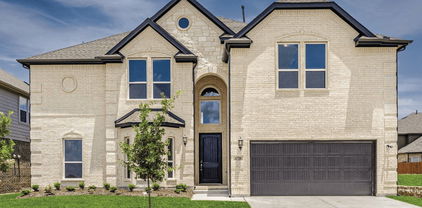
$482,390 Welcome to D.R. Horton's fabulous new community of Lakeview Pointe located in the desirable city of Grand Prairie, located within Midlothian ISD! The Aspen floorplan Elevation A with an estimated Fall completion, offers a spacious two-story layout featuring 4 bedrooms, 3 bathrooms, a game room, and a 2-car garage, designed to accommodate a variety of living needs. The open-concept design features a generous family room that flows into the dining area and modern kitchen, creating an inviting space for everyday living and entertaining. The kitchen is beautifully appointed with 42-inch upper cabinets with crown molding, quartz countertops, stainless steel appliances, ceramic tile backsplash, a center island, and a walk-in pantry. RevWood flooring extends throughout the main living areas for durability and style, and a convenient mud room adds everyday functionality. The private primary suite is located on the first floor and features an en-suite bath with dual sinks, a separate soaking tub and shower, and a spacious walk-in closet. Two additional bedrooms are also located on the first floor, while the second level offers a game room, an additional bedroom, and a full bath—ideal for guests or flexible living space. A covered patio enhances outdoor living, while modern finishes, energy-efficient construction, and America’s Smart Home Technology package add everyday convenience. Exterior features include a landscaping package with a full sprinkler system and a fully fenced backyard. Morningstar residents enjoy resort-style pools, playgrounds, parks, a dog park, and scenic walking trails. 4 Beds ⋅ 3 Baths ⋅ 21342155 MLS Welcome to D.R. Horton's fabulous new community of Lakeview Pointe located in the desirable city of Grand Prairie, located within Midlothian ISD! The Aspen floorplan Elevation A with an estimated Fall completion, offers a spacious two-story layout featuring 4 bedrooms, 3 bathrooms, a game room, and a 2-car garage, designed to accommodate a variety of living needs. The open-concept design features a generous family room that flows into the dining area and modern kitchen, creating an inviting space for everyday living and entertaining. The kitchen is beautifully appointed with 42-inch upper cabinets with crown molding, quartz countertops, stainless steel appliances, ceramic tile backsplash, a center island, and a walk-in pantry. RevWood flooring extends throughout the main living areas for durability and style, and a convenient mud room adds everyday functionality. The private primary suite is located on the first floor and features an en-suite bath with dual sinks, a separate soaking tub and shower, and a spacious walk-in closet. Two additional bedrooms are also located on the first floor, while the second level offers a game room, an additional bedroom, and a full bath—ideal for guests or flexible living space. A covered patio enhances outdoor living, while modern finishes, energy-efficient construction, and America’s Smart Home Technology package add everyday convenience. Exterior features include a landscaping package with a full sprinkler system and a fully fenced backyard. Morningstar residents enjoy resort-style pools, playgrounds, parks, a dog park, and scenic walking trails. 10445 Palmetto St, Grand Prairie
$210,000 Multiple offers received. Highest and Best by Wednesday, July 29th @ 5 PM. Welcome home to this beautifully maintained 3 bedroom, 2 bathroom home offering an inviting open concept floor plan that's perfect for everyday living and entertaining. Situated on a desirable corner lot, this property features a 2 car garage, a spacious backyard, and a covered back porch, ideal for relaxing, grilling, or enjoying evenings outdoors. The kitchen flows seamlessly into the living and dining areas, creating a bright and functional space for gathering with family and friends. As an added bonus, the refrigerator, washer, and dryer all convey, making this home truly move-in ready. Don't miss your opportunity to own this wonderful Grand Prairie home. Schedule your showing today! 3 Beds ⋅ 2 Baths ⋅ 21337849 MLS Multiple offers received. Highest and Best by Wednesday, July 29th @ 5 PM. Welcome home to this beautifully maintained 3 bedroom, 2 bathroom home offering an inviting open concept floor plan that's perfect for everyday living and entertaining. Situated on a desirable corner lot, this property features a 2 car garage, a spacious backyard, and a covered back porch, ideal for relaxing, grilling, or enjoying evenings outdoors. The kitchen flows seamlessly into the living and dining areas, creating a bright and functional space for gathering with family and friends. As an added bonus, the refrigerator, washer, and dryer all convey, making this home truly move-in ready. Don't miss your opportunity to own this wonderful Grand Prairie home. Schedule your showing today! 525 Alva Dr, Grand Prairie
$188,000 Discover comfortable, low maintenance living in this inviting 2 Bedroom, 2 Bathroom Townhome near Mountain Creek Lake and Joe Pool Lake in Grand Prairie Tx, offering convenient outdoor recreation, shopping and close to mayor highways like I-20, I-30, HWY 360 and GBTP. Just walking distance from Prairie Lakes Golf Course and the Playground. The complex features pool and green area. HOA covers most exterior maintenance, common areas and water,sewer,trash pick up. No city WATER BILL !! This home combines peaceful neighborhood living with east access to everything the Dallas-Fort Worth Metroplex has to offer. 2 Beds ⋅ 2 Baths ⋅ 21341111 MLS Discover comfortable, low maintenance living in this inviting 2 Bedroom, 2 Bathroom Townhome near Mountain Creek Lake and Joe Pool Lake in Grand Prairie Tx, offering convenient outdoor recreation, shopping and close to mayor highways like I-20, I-30, HWY 360 and GBTP. Just walking distance from Prairie Lakes Golf Course and the Playground. The complex features pool and green area. HOA covers most exterior maintenance, common areas and water,sewer,trash pick up. No city WATER BILL !! This home combines peaceful neighborhood living with east access to everything the Dallas-Fort Worth Metroplex has to offer. 27 E Mountain Creek Ct Unit 5, Grand Prairie
$486,000 This home is special and it shows! Come experience these beautiful spaces that are fresh, cozy and full of light. Meticulously remodeled and considering every detail from function to design, this home has it all. Fresh curb appeal with a nod to French Country design and the most luxurious green grass with towering trees above provide a perfect entrance to your new favorite place. Soft white oak flooring, fresh paint and gorgeous ceiling beams accent this remodeled beauty. The kitchen is newly outfitted with INCREDIBLE Quartz counters and backsplash, abundant soft close, all wood shaker cabinetry trimmed out to the ceiling, an AMAZING SS appliance package from GE and lovely chrome hardware! The dining room has plenty of room to host all your favorite people and the office space is conveniently located and can be transformed to use the way that suits your needs best, home office or playroom or maybe even another bedroom. The two full baths feature luxurious marble flooring, gorgeous wood vanities and custom tile work in the showers. The primary bath stuns with a full marble shower and fluted tub...SWOON! The laundry room may end up being your favorite space overall...a long run of cabinets and counters, built in pantry and a massive work area provides all the storage and space to get the job done easily. So many things are brand new in this home and BONUS...we are fully permitted by City of Grand Prairie so you don't have to worry about a thing! New electrical wiring, new plumbing supply lines, new luxury vinyl flooring and tile, new cabinetry throughout, new attic insulation, new SS appliances, new bathroom fixtures, new faucet fixtures, new lighting fixtures and the roof has been inspected by a licensed roofing contractor. The good stuff doesn't stop on the inside...there is a massive backyard with extended patio, perfect for playing and entertaining all of your favorite people. You are sure to love this home from the moment you step inside! 4 Beds ⋅ 3 Baths ⋅ 21334957 MLS This home is special and it shows! Come experience these beautiful spaces that are fresh, cozy and full of light. Meticulously remodeled and considering every detail from function to design, this home has it all. Fresh curb appeal with a nod to French Country design and the most luxurious green grass with towering trees above provide a perfect entrance to your new favorite place. Soft white oak flooring, fresh paint and gorgeous ceiling beams accent this remodeled beauty. The kitchen is newly outfitted with INCREDIBLE Quartz counters and backsplash, abundant soft close, all wood shaker cabinetry trimmed out to the ceiling, an AMAZING SS appliance package from GE and lovely chrome hardware! The dining room has plenty of room to host all your favorite people and the office space is conveniently located and can be transformed to use the way that suits your needs best, home office or playroom or maybe even another bedroom. The two full baths feature luxurious marble flooring, gorgeous wood vanities and custom tile work in the showers. The primary bath stuns with a full marble shower and fluted tub...SWOON! The laundry room may end up being your favorite space overall...a long run of cabinets and counters, built in pantry and a massive work area provides all the storage and space to get the job done easily. So many things are brand new in this home and BONUS...we are fully permitted by City of Grand Prairie so you don't have to worry about a thing! New electrical wiring, new plumbing supply lines, new luxury vinyl flooring and tile, new cabinetry throughout, new attic insulation, new SS appliances, new bathroom fixtures, new faucet fixtures, new lighting fixtures and the roof has been inspected by a licensed roofing contractor. The good stuff doesn't stop on the inside...there is a massive backyard with extended patio, perfect for playing and entertaining all of your favorite people. You are sure to love this home from the moment you step inside! 2221 Scarlet Ln, Grand Prairie
$285,000 Move right into this beautifully maintained end unit townhome offering comfort, space, and an outstanding location. Relax on the covered front porch, enjoy the convenience of a rear entry garage, and appreciate the peaceful setting in this quiet neighborhood. Inside, you’ll find living areas both upstairs and downstairs, providing plenty of room to spread out, entertain, or work from home. The flexible floor plan features two spacious primary bedrooms, making it ideal for guests, roommates, or multigenerational living. Located just minutes from DFW Airport, with hike and bike trails nearby, you’ll enjoy easy access to travel, recreation, shopping, and dining. Best of all, this move in ready home offers affordable pricing without sacrificing comfort or convenience. Don’t miss this opportunity to own a home that truly has it all. 2 Beds ⋅ 3 Baths ⋅ 21323797 MLS Move right into this beautifully maintained end unit townhome offering comfort, space, and an outstanding location. Relax on the covered front porch, enjoy the convenience of a rear entry garage, and appreciate the peaceful setting in this quiet neighborhood. Inside, you’ll find living areas both upstairs and downstairs, providing plenty of room to spread out, entertain, or work from home. The flexible floor plan features two spacious primary bedrooms, making it ideal for guests, roommates, or multigenerational living. Located just minutes from DFW Airport, with hike and bike trails nearby, you’ll enjoy easy access to travel, recreation, shopping, and dining. Best of all, this move in ready home offers affordable pricing without sacrificing comfort or convenience. Don’t miss this opportunity to own a home that truly has it all. 2204 Canterbury Park Dr, Grand Prairie
$364,900 Former Model Home on a Desirable Corner Lot! This beautifully maintained 3-bedroom, 2-bath home with a 2-car garage offers an exceptional blend of style, comfort, and versatility. A flexible office can easily serve as a 4th bedroom, or game room to fit your lifestyle. Step inside to discover quality upgrades throughout, elegant crown molding, arched doorways, decorative plant ledges, and built-in surround sound. The spacious family room features a cozy fireplace and an open-concept design that's perfect for entertaining and everyday living. The well-appointed kitchen is designed for the home chef with 42-inch cabinets, stainless steel appliances, a built-in microwave, stainless steel sink, breakfast bar, and a generous walk-in pantry. The private primary suite offers a relaxing retreat with a dual-sink vanity, garden tub, separate shower, and oversized walk-in closet. Enjoy outdoor living in the nice-sized backyard complete with an open patio, ideal for grilling, relaxing, or hosting family and friends with access to a community pool and clubhouse. Conveniently located near beautiful parks, walking trails, shopping, dining, and entertainment, you'll enjoy quick access to JOE POOL LAKE, EPIC WATER INDOOR WATERPARK, GRAND PRAIRIE PREMIUM OUTLETS, and the ARLINGTON ENTERTAINMENT DISTRICT, home to AT&T STADIUM, GLOBE LIFE FIELD, and TEXAS LIVE! Commuters will appreciate the home's proximity to major highways and some of the Metroplex's largest employers, including LOCKHEED MARTIN, AMERICAN AIRLINES, BELL TEXTRON, GM FINANCIAL, MOUSER ELECTRONICS, UPS, and DFW INTERNATIONAL AIRPORT, making this an ideal location for work and play. This exceptional home offers timeless design, flexible living space, and an unbeatable location—don't miss your opportunity to make it yours! 3 Beds ⋅ 2 Baths ⋅ 21326542 MLS Former Model Home on a Desirable Corner Lot! This beautifully maintained 3-bedroom, 2-bath home with a 2-car garage offers an exceptional blend of style, comfort, and versatility. A flexible office can easily serve as a 4th bedroom, or game room to fit your lifestyle. Step inside to discover quality upgrades throughout, elegant crown molding, arched doorways, decorative plant ledges, and built-in surround sound. The spacious family room features a cozy fireplace and an open-concept design that's perfect for entertaining and everyday living. The well-appointed kitchen is designed for the home chef with 42-inch cabinets, stainless steel appliances, a built-in microwave, stainless steel sink, breakfast bar, and a generous walk-in pantry. The private primary suite offers a relaxing retreat with a dual-sink vanity, garden tub, separate shower, and oversized walk-in closet. Enjoy outdoor living in the nice-sized backyard complete with an open patio, ideal for grilling, relaxing, or hosting family and friends with access to a community pool and clubhouse. Conveniently located near beautiful parks, walking trails, shopping, dining, and entertainment, you'll enjoy quick access to JOE POOL LAKE, EPIC WATER INDOOR WATERPARK, GRAND PRAIRIE PREMIUM OUTLETS, and the ARLINGTON ENTERTAINMENT DISTRICT, home to AT&T STADIUM, GLOBE LIFE FIELD, and TEXAS LIVE! Commuters will appreciate the home's proximity to major highways and some of the Metroplex's largest employers, including LOCKHEED MARTIN, AMERICAN AIRLINES, BELL TEXTRON, GM FINANCIAL, MOUSER ELECTRONICS, UPS, and DFW INTERNATIONAL AIRPORT, making this an ideal location for work and play. This exceptional home offers timeless design, flexible living space, and an unbeatable location—don't miss your opportunity to make it yours! 5896 Vista Heights Ln, Grand Prairie
$455,000 Highly sought-after five-bedroom home in Westchester, thoughtfully designed for multigenerational living with the perfect blend of comfort, functionality, and flexible work-from-home spaces. Filled with abundant natural light and exceptional storage throughout, this home offers a layout that accommodates a variety of lifestyles. The first floor features a spacious eat-in kitchen, two inviting living areas, a dedicated home office, and a generously sized primary suite complete with a spa-inspired bath, creating a private retreat. Upstairs, you'll find four additional bedrooms and a large sitting area that's ideal for a home theater, game room, or second living space. Enjoy a short walk to Parkhill Park, with Joe Pool Lake, Cedar Hill State Park, and Tangle Ridge Golf Club just minutes away, offering endless opportunities for outdoor recreation and entertainment. 5 Beds ⋅ 3 Baths ⋅ 21326761 MLS Highly sought-after five-bedroom home in Westchester, thoughtfully designed for multigenerational living with the perfect blend of comfort, functionality, and flexible work-from-home spaces. Filled with abundant natural light and exceptional storage throughout, this home offers a layout that accommodates a variety of lifestyles. The first floor features a spacious eat-in kitchen, two inviting living areas, a dedicated home office, and a generously sized primary suite complete with a spa-inspired bath, creating a private retreat. Upstairs, you'll find four additional bedrooms and a large sitting area that's ideal for a home theater, game room, or second living space. Enjoy a short walk to Parkhill Park, with Joe Pool Lake, Cedar Hill State Park, and Tangle Ridge Golf Club just minutes away, offering endless opportunities for outdoor recreation and entertainment. 5107 Autumn Hl, Grand Prairie
$225,000 Opportunity awaits at this charming property situated on a a spacious corner lot in the heart of Grand Prairie! Offered as-is, this home is full of potential and features several important updates already completed, including newer windows, HVAC system, a new electrical panel, and solar panels for added energy efficiency. The converted garage provides valuable additional living space and can serve as a flex room, home office, game room, or even a potential fourth bedroom to fit your needs. Outside, you'll find mature fig and pecan trees, providing shade and seasonal harvests, along with a storm shelter for added peace of mind. Conveniently located near shopping, dining, entertainment, schools, and major highways, this property offers easy access to all that Grand Prairie has to offer. Whether you're an investor, a first-time buyer looking to add your personal touch, or someone seeking a home with character and potential, this property is one you won't want to miss. Schedule your showing today! 3 Beds ⋅ 2 Baths ⋅ 21325581 MLS Opportunity awaits at this charming property situated on a a spacious corner lot in the heart of Grand Prairie! Offered as-is, this home is full of potential and features several important updates already completed, including newer windows, HVAC system, a new electrical panel, and solar panels for added energy efficiency. The converted garage provides valuable additional living space and can serve as a flex room, home office, game room, or even a potential fourth bedroom to fit your needs. Outside, you'll find mature fig and pecan trees, providing shade and seasonal harvests, along with a storm shelter for added peace of mind. Conveniently located near shopping, dining, entertainment, schools, and major highways, this property offers easy access to all that Grand Prairie has to offer. Whether you're an investor, a first-time buyer looking to add your personal touch, or someone seeking a home with character and potential, this property is one you won't want to miss. Schedule your showing today! 1662 Birch St, Grand Prairie
$429,840 Welcome to D.R. Horton’s fabulous new community of Lakeview Pointe located in the desirable city of Grand Prairie, located within Midlothian ISD! The beautifully designed single-story Blanco floorplan Elevation G with an estimated Fall completion, offers 4 bedrooms, 2 bathrooms, and a spacious 2-car garage. This open-concept layout features a bright and airy family room that flows seamlessly into the dining area and large chef’s kitchen, perfect for both everyday living and entertaining. The kitchen is thoughtfully designed with 42-inch upper cabinets with crown molding, quartz countertops, stainless steel appliances, a ceramic tile backsplash, an electric range, and a walk-in corner pantry. The private primary suite is tucked away at the rear of the home and features a generous walk-in closet and a well-appointed en-suite bath with dual sinks, a large walk-in shower, and a separate soaking tub. Secondary bedrooms are well-sized and thoughtfully positioned for privacy and flexibility, ideal for guests, family, or a home office. Additional highlights include RevWood flooring in high-traffic areas, a dedicated laundry room, mud room, built-in desk area, and a covered patio for outdoor enjoyment. Exterior features include a landscape package with a full sprinkler system and a fully fenced backyard. The community will also feature a future park and playground, adding to the neighborhood’s charm and livability. With only one thoughtfully designed phase, Lakeview Pointe offers the perfect balance of tranquility and convenience in a growing, family-friendly area. 4 Beds ⋅ 3 Baths ⋅ 21322599 MLS Welcome to D.R. Horton’s fabulous new community of Lakeview Pointe located in the desirable city of Grand Prairie, located within Midlothian ISD! The beautifully designed single-story Blanco floorplan Elevation G with an estimated Fall completion, offers 4 bedrooms, 2 bathrooms, and a spacious 2-car garage. This open-concept layout features a bright and airy family room that flows seamlessly into the dining area and large chef’s kitchen, perfect for both everyday living and entertaining. The kitchen is thoughtfully designed with 42-inch upper cabinets with crown molding, quartz countertops, stainless steel appliances, a ceramic tile backsplash, an electric range, and a walk-in corner pantry. The private primary suite is tucked away at the rear of the home and features a generous walk-in closet and a well-appointed en-suite bath with dual sinks, a large walk-in shower, and a separate soaking tub. Secondary bedrooms are well-sized and thoughtfully positioned for privacy and flexibility, ideal for guests, family, or a home office. Additional highlights include RevWood flooring in high-traffic areas, a dedicated laundry room, mud room, built-in desk area, and a covered patio for outdoor enjoyment. Exterior features include a landscape package with a full sprinkler system and a fully fenced backyard. The community will also feature a future park and playground, adding to the neighborhood’s charm and livability. With only one thoughtfully designed phase, Lakeview Pointe offers the perfect balance of tranquility and convenience in a growing, family-friendly area. 10401 Sarasota St, Grand Prairie
$350,000 Welcome home to this charming single-story brick gem nestled on a spacious corner lot in the heart of a mature, HOA-free Grand Prairie neighborhood. From the moment you step inside, you will be captivated by the home's incredible character, highlighted by high ceilings and a seamless, light-filled open floorplan. Beautiful new, low-maintenance luxury vinyl plank flooring flows effortlessly throughout the entire home, perfectly balancing modern elegance with everyday durability. The heart of the home is designed for both relaxation and entertaining, featuring two cozy wood-burning fireplaces—one nestled in the formal living room and another in the family room—both updated with stunning new fireplace faces. Extensive renovations have been meticulously completed inside and out, including a completely redone kitchen outfitted with beautiful cabinetry and gorgeous countertops, updated bathroom, and a fresh coat of paint. The thoughtful split-bedroom layout ensures maximum privacy for the oversized primary suite, which serves as a private retreat complete with an ensuite bathroom featuring dual sinks, a relaxing tub, and a separate shower. The additional three bedrooms are generously sized and share a beautifully refreshed full bathroom. Outside, essential exterior updates offer ultimate peace of mind, featuring a brand-new roof and partial new fencing. You can truly embrace the best of Texas living in your massive, fenced-in backyard. Offering a perfect blend of covered and open patio spaces, there is boundless room and potential to design your ultimate outdoor dream oasis. Location is everything, and this property puts you just minutes away from the best entertainment in the area, including Epic Waters Indoor Waterpark, the Grand Prairie Premium Outlets, and scenic Joe Pool Lake for endless shopping, dining, and outdoor adventures. As an added bonus, all furniture is negotiable, making this move-in-ready treasure an opportunity you truly do not want to miss. 4 Beds ⋅ 2 Baths ⋅ 21310446 MLS Welcome home to this charming single-story brick gem nestled on a spacious corner lot in the heart of a mature, HOA-free Grand Prairie neighborhood. From the moment you step inside, you will be captivated by the home's incredible character, highlighted by high ceilings and a seamless, light-filled open floorplan. Beautiful new, low-maintenance luxury vinyl plank flooring flows effortlessly throughout the entire home, perfectly balancing modern elegance with everyday durability. The heart of the home is designed for both relaxation and entertaining, featuring two cozy wood-burning fireplaces—one nestled in the formal living room and another in the family room—both updated with stunning new fireplace faces. Extensive renovations have been meticulously completed inside and out, including a completely redone kitchen outfitted with beautiful cabinetry and gorgeous countertops, updated bathroom, and a fresh coat of paint. The thoughtful split-bedroom layout ensures maximum privacy for the oversized primary suite, which serves as a private retreat complete with an ensuite bathroom featuring dual sinks, a relaxing tub, and a separate shower. The additional three bedrooms are generously sized and share a beautifully refreshed full bathroom. Outside, essential exterior updates offer ultimate peace of mind, featuring a brand-new roof and partial new fencing. You can truly embrace the best of Texas living in your massive, fenced-in backyard. Offering a perfect blend of covered and open patio spaces, there is boundless room and potential to design your ultimate outdoor dream oasis. Location is everything, and this property puts you just minutes away from the best entertainment in the area, including Epic Waters Indoor Waterpark, the Grand Prairie Premium Outlets, and scenic Joe Pool Lake for endless shopping, dining, and outdoor adventures. As an added bonus, all furniture is negotiable, making this move-in-ready treasure an opportunity you truly do not want to miss. 3651 Stresa Ln, Grand Prairie
$481,990 Welcome to D.R. Horton's fabulous new community of Lakeview Pointe located in the desirable city of Grand Prairie, located within Midlothian ISD! The Aspen floorplan Elevation C with an estimated Fall completion, offers a spacious two-story layout featuring 4 bedrooms, 3 bathrooms, a game room, and a 2-car garage, designed to accommodate a variety of living needs. The open-concept design features a generous family room that flows into the dining area and modern kitchen, creating an inviting space for everyday living and entertaining. The kitchen is beautifully appointed with 42-inch upper cabinets with crown molding, quartz countertops, stainless steel appliances, ceramic tile backsplash, a center island, and a walk-in pantry. RevWood flooring extends throughout the main living areas for durability and style, and a convenient mud room adds everyday functionality. The private primary suite is located on the first floor and features an en-suite bath with dual sinks, a separate soaking tub and shower, and a spacious walk-in closet. Two additional bedrooms are also located on the first floor, while the second level offers a game room, an additional bedroom, and a full bath—ideal for guests or flexible living space. A covered patio enhances outdoor living, while modern finishes, energy-efficient construction, and America’s Smart Home Technology package add everyday convenience. Exterior features include a landscaping package with a full sprinkler system and a fully fenced backyard. Morningstar residents enjoy resort-style pools, playgrounds, parks, a dog park, and scenic walking trails. 4 Beds ⋅ 3 Baths ⋅ 21306421 MLS Welcome to D.R. Horton's fabulous new community of Lakeview Pointe located in the desirable city of Grand Prairie, located within Midlothian ISD! The Aspen floorplan Elevation C with an estimated Fall completion, offers a spacious two-story layout featuring 4 bedrooms, 3 bathrooms, a game room, and a 2-car garage, designed to accommodate a variety of living needs. The open-concept design features a generous family room that flows into the dining area and modern kitchen, creating an inviting space for everyday living and entertaining. The kitchen is beautifully appointed with 42-inch upper cabinets with crown molding, quartz countertops, stainless steel appliances, ceramic tile backsplash, a center island, and a walk-in pantry. RevWood flooring extends throughout the main living areas for durability and style, and a convenient mud room adds everyday functionality. The private primary suite is located on the first floor and features an en-suite bath with dual sinks, a separate soaking tub and shower, and a spacious walk-in closet. Two additional bedrooms are also located on the first floor, while the second level offers a game room, an additional bedroom, and a full bath—ideal for guests or flexible living space. A covered patio enhances outdoor living, while modern finishes, energy-efficient construction, and America’s Smart Home Technology package add everyday convenience. Exterior features include a landscaping package with a full sprinkler system and a fully fenced backyard. Morningstar residents enjoy resort-style pools, playgrounds, parks, a dog park, and scenic walking trails. 10393 Sunset Shore Dr, Grand Prairie
$486,290 Welcome to D.R. Horton’s fabulous new community of Lakeview Pointe, located in the desirable city of Grand Prairie within Midlothian ISD! The spacious single-story Guadalupe floorplan Elevation B with an estimated Fall completion features 5 bedrooms, 3 bathrooms, a formal dining room, and a 2-car garage, offering a flexible and functional layout ideal for everyday living. The open-concept family room flows effortlessly into the dining area and chef-inspired kitchen, creating a bright and inviting atmosphere perfect for entertaining. The kitchen is beautifully appointed with 42-inch upper cabinets with crown molding, quartz countertops, stainless steel appliances, a ceramic tile backsplash, a center island, and a walk-in pantry, providing both style and functionality. The private primary suite is located at the rear of the home and showcases a well-appointed en-suite bath with dual quartz vanities, a 5-foot shower, separate soaking tub, and a spacious walk-in closet. Secondary bedrooms are thoughtfully distributed across the layout to maximize comfort and privacy. A dedicated laundry room, mud room, and coat closet near the foyer provide everyday convenience and organization. Additional highlights include RevWood flooring in high-traffic areas, a covered patio for outdoor enjoyment, and America’s Smart Home Technology package. Exterior features include a landscape package with full sprinkler system and a fully fenced backyard, designed for easy maintenance and added privacy. With only one carefully designed phase, Lakeview Pointe will offer a future park and playground, promoting connection and an active outdoor lifestyle. The Guadalupe delivers modern comfort in a family-friendly setting, making it a standout choice in this growing community. 5 Beds ⋅ 3 Baths ⋅ 21306383 MLS Welcome to D.R. Horton’s fabulous new community of Lakeview Pointe, located in the desirable city of Grand Prairie within Midlothian ISD! The spacious single-story Guadalupe floorplan Elevation B with an estimated Fall completion features 5 bedrooms, 3 bathrooms, a formal dining room, and a 2-car garage, offering a flexible and functional layout ideal for everyday living. The open-concept family room flows effortlessly into the dining area and chef-inspired kitchen, creating a bright and inviting atmosphere perfect for entertaining. The kitchen is beautifully appointed with 42-inch upper cabinets with crown molding, quartz countertops, stainless steel appliances, a ceramic tile backsplash, a center island, and a walk-in pantry, providing both style and functionality. The private primary suite is located at the rear of the home and showcases a well-appointed en-suite bath with dual quartz vanities, a 5-foot shower, separate soaking tub, and a spacious walk-in closet. Secondary bedrooms are thoughtfully distributed across the layout to maximize comfort and privacy. A dedicated laundry room, mud room, and coat closet near the foyer provide everyday convenience and organization. Additional highlights include RevWood flooring in high-traffic areas, a covered patio for outdoor enjoyment, and America’s Smart Home Technology package. Exterior features include a landscape package with full sprinkler system and a fully fenced backyard, designed for easy maintenance and added privacy. With only one carefully designed phase, Lakeview Pointe will offer a future park and playground, promoting connection and an active outdoor lifestyle. The Guadalupe delivers modern comfort in a family-friendly setting, making it a standout choice in this growing community. 3325 Seaside St, Grand Prairie
$419,060 CB JENI HOMES SWEETWATER floor plan. Spacious, stylish, and designed for modern living! This beautifully designed home features a gorgeous open-concept main level that seamlessly connects the gourmet kitchen, dining area, and family room, creating the perfect space for everyday living and entertaining. The chef-inspired kitchen includes stainless steel appliances, a gas range with exterior venting, and generous counter space. Elegant hard-surface flooring throughout the main level adds both style and durability. This home offers four spacious bedrooms and three and a half baths, including a first-floor guest suite with a full bath, perfect for visitors or multi-generational living. Upstairs, you’ll find additional bedrooms along with a versatile loft space that can easily serve as a home office, media room, or play area. Step outside to enjoy your private fenced backyard, ideal for relaxing or entertaining. With beautiful finishes and thoughtful design throughout, the Sweetwater plan offers the perfect blend of comfort, functionality, and style. 4 Beds ⋅ 4 Baths ⋅ 21303155 MLS CB JENI HOMES SWEETWATER floor plan. Spacious, stylish, and designed for modern living! This beautifully designed home features a gorgeous open-concept main level that seamlessly connects the gourmet kitchen, dining area, and family room, creating the perfect space for everyday living and entertaining. The chef-inspired kitchen includes stainless steel appliances, a gas range with exterior venting, and generous counter space. Elegant hard-surface flooring throughout the main level adds both style and durability. This home offers four spacious bedrooms and three and a half baths, including a first-floor guest suite with a full bath, perfect for visitors or multi-generational living. Upstairs, you’ll find additional bedrooms along with a versatile loft space that can easily serve as a home office, media room, or play area. Step outside to enjoy your private fenced backyard, ideal for relaxing or entertaining. With beautiful finishes and thoughtful design throughout, the Sweetwater plan offers the perfect blend of comfort, functionality, and style. 3729 Pierce Ln, Grand Prairie
$460,000 Perched on a huge CORNER LOT, this home was designed for living large. Whether you're hosting holiday celebrations, game-day gatherings or simply enjoying everyday life, there's room for everyone & everything. FORMAL LIVING & DINING rooms welcome guests with style, while the spacious FAMILY ROOM with a cozy FIREPLACE is the perfect place to gather, relax & make memories. The kitchen is ready to impress the chef of the house with an abundance of cabinets, expansive counter space, a center island & a dedicated desk area that's perfect for managing schedules or homework. Tucked away for maximum privacy, the primary suite feels like a retreat of its own! It has DUAL SINKS, a SEPARATE SHOWER & a luxurious GARDEN TUB. Need flexibility? A downstairs bedroom & full bath make the perfect guest suite, multigenerational living space or home office. Head upstairs & you'll find even more room to enjoy. The oversized GAME ROOM is ready for movie marathons, pool tables or whatever your family loves most. Every bedroom is generously sized, including an additional ensuite with its own walk-in closet—because everyone deserves a little extra space. And then there's the backyard! The COVERED PATIO invites you to sip your morning coffee or unwind in the evenings while overlooking a LARGE YARD enclosed by an 8-foot PRIVACY FENCE. Fruit lovers will appreciate the mature Persimmon, Pear & Jujube trees and EXTRA STORAGE means your tools & toys all have a home too! If your wish list includes oversized rooms, incredible flexibility & a backyard built for making memories, this corner-lot gem is ready to deliver. Come see for yourself! 5 Beds ⋅ 4 Baths ⋅ 21298113 MLS Perched on a huge CORNER LOT, this home was designed for living large. Whether you're hosting holiday celebrations, game-day gatherings or simply enjoying everyday life, there's room for everyone & everything. FORMAL LIVING & DINING rooms welcome guests with style, while the spacious FAMILY ROOM with a cozy FIREPLACE is the perfect place to gather, relax & make memories. The kitchen is ready to impress the chef of the house with an abundance of cabinets, expansive counter space, a center island & a dedicated desk area that's perfect for managing schedules or homework. Tucked away for maximum privacy, the primary suite feels like a retreat of its own! It has DUAL SINKS, a SEPARATE SHOWER & a luxurious GARDEN TUB. Need flexibility? A downstairs bedroom & full bath make the perfect guest suite, multigenerational living space or home office. Head upstairs & you'll find even more room to enjoy. The oversized GAME ROOM is ready for movie marathons, pool tables or whatever your family loves most. Every bedroom is generously sized, including an additional ensuite with its own walk-in closet—because everyone deserves a little extra space. And then there's the backyard! The COVERED PATIO invites you to sip your morning coffee or unwind in the evenings while overlooking a LARGE YARD enclosed by an 8-foot PRIVACY FENCE. Fruit lovers will appreciate the mature Persimmon, Pear & Jujube trees and EXTRA STORAGE means your tools & toys all have a home too! If your wish list includes oversized rooms, incredible flexibility & a backyard built for making memories, this corner-lot gem is ready to deliver. Come see for yourself! 3003 Oak Briar Ln, Grand Prairie
$499,999 Here it is! If you are looking for a spacious, well-maintained home in the highly sought after community of Greenway Trails, then your hunt is over! This home is ideally located on a premium, interior corner lot...add in a livable floor plan featuring 5 spacious bedrooms, 4 full baths, and both down and upstairs living rooms...means this home really works! Primary suite includes dual sinks with tub and oversized walk-in shower. Bonus points that it is located downstairs, ideal for privacy. Living area features Open-concept design with pre-wired entertainment speakers in living room and patio. Kitchen highlights include a large island with plenty of extra seating space, granite countertops, tile backsplash, stainless steel appliances, gas cook top, and pantry. Additional features include Smart Home Technology, 16-SEER HVAC, tankless gas water heater, irrigation system, and 3 car garage with Tesla charging station. Enjoy outdoor living on the covered patio and large grassed back yard. Outstanding community amenities, including a pool and clubhouse. Conveniently located near Highways 287, 360, and I-20, providing easy access to Arlington, Fort Worth, Dallas, and surrounding areas. Add MIdlothian ISD, this is it! Welcome Home! 5 Beds ⋅ 4 Baths ⋅ 21295676 MLS Here it is! If you are looking for a spacious, well-maintained home in the highly sought after community of Greenway Trails, then your hunt is over! This home is ideally located on a premium, interior corner lot...add in a livable floor plan featuring 5 spacious bedrooms, 4 full baths, and both down and upstairs living rooms...means this home really works! Primary suite includes dual sinks with tub and oversized walk-in shower. Bonus points that it is located downstairs, ideal for privacy. Living area features Open-concept design with pre-wired entertainment speakers in living room and patio. Kitchen highlights include a large island with plenty of extra seating space, granite countertops, tile backsplash, stainless steel appliances, gas cook top, and pantry. Additional features include Smart Home Technology, 16-SEER HVAC, tankless gas water heater, irrigation system, and 3 car garage with Tesla charging station. Enjoy outdoor living on the covered patio and large grassed back yard. Outstanding community amenities, including a pool and clubhouse. Conveniently located near Highways 287, 360, and I-20, providing easy access to Arlington, Fort Worth, Dallas, and surrounding areas. Add MIdlothian ISD, this is it! Welcome Home! 3619 Twin Pines Dr, Grand Prairie
$440,350 CB JENI HOMES WALKER floor plan. This exceptional WALKER end-unit floor plan offers 4 bedrooms, 3.5 baths, and a highly sought-after downstairs primary suite. Designed with both style and functionality in mind, the home features a dramatic vaulted ceiling in the living room and an abundance of windows that flood the space with natural light, creating an open and inviting atmosphere.The main level showcases beautiful hard-surface flooring, an expansive living area, and a gourmet kitchen ideal for entertaining. The kitchen is highlighted by a large island, elegant quartz countertops, stainless steel appliances, a gas range, and exterior venting.The primary suite on the main level provides a private retreat, complete with a sophisticated ensuite bathroom featuring dual vanities, a spacious walk-in shower, and an oversized walk-in closet. Upstairs, enjoy a generous game room along with three guest bedrooms, all offering walk-in closets. One guest bedroom features a private ensuite bath, providing added comfort and flexibility for guests or family members. Step outside to a fenced backyard with an oversized patio, perfect for outdoor entertaining or relaxing. With an impressive array of upgrades and thoughtful design elements throughout, this home offers exceptional comfort, elegance, and versatility. 4 Beds ⋅ 4 Baths ⋅ 21289305 MLS CB JENI HOMES WALKER floor plan. This exceptional WALKER end-unit floor plan offers 4 bedrooms, 3.5 baths, and a highly sought-after downstairs primary suite. Designed with both style and functionality in mind, the home features a dramatic vaulted ceiling in the living room and an abundance of windows that flood the space with natural light, creating an open and inviting atmosphere.The main level showcases beautiful hard-surface flooring, an expansive living area, and a gourmet kitchen ideal for entertaining. The kitchen is highlighted by a large island, elegant quartz countertops, stainless steel appliances, a gas range, and exterior venting.The primary suite on the main level provides a private retreat, complete with a sophisticated ensuite bathroom featuring dual vanities, a spacious walk-in shower, and an oversized walk-in closet. Upstairs, enjoy a generous game room along with three guest bedrooms, all offering walk-in closets. One guest bedroom features a private ensuite bath, providing added comfort and flexibility for guests or family members. Step outside to a fenced backyard with an oversized patio, perfect for outdoor entertaining or relaxing. With an impressive array of upgrades and thoughtful design elements throughout, this home offers exceptional comfort, elegance, and versatility. 3565 Pierce Ln, Grand Prairie
$3,500,000 Exceptional church property located at 4437 Matthew Rd and 1715 Sandalwood Rd in the heart of rapidly growing South Grand Prairie. This well-maintained facility offers excellent visibility and convenient access from Interstate 20 and State Highway 161, making it easily accessible for congregations and community events. The property features a spacious sanctuary, multiple classrooms and meeting areas, administrative office space, ample parking, and flexible-use areas suitable for worship services, educational programs, daycare, fellowship gatherings, and special events. Situated on a highly traveled corridor near residential neighborhoods, retail, and dining, this property presents a unique opportunity for an expanding congregation, community organization, or redevelopment investment. Buyer and buyer’s agent to verify all information including zoning, square footage, and permitted uses. Listing Co Brokerage with Lord and James Real Estate(James Alao) 214-682-4490. 21282114 MLS Exceptional church property located at 4437 Matthew Rd and 1715 Sandalwood Rd in the heart of rapidly growing South Grand Prairie. This well-maintained facility offers excellent visibility and convenient access from Interstate 20 and State Highway 161, making it easily accessible for congregations and community events. The property features a spacious sanctuary, multiple classrooms and meeting areas, administrative office space, ample parking, and flexible-use areas suitable for worship services, educational programs, daycare, fellowship gatherings, and special events. Situated on a highly traveled corridor near residential neighborhoods, retail, and dining, this property presents a unique opportunity for an expanding congregation, community organization, or redevelopment investment. Buyer and buyer’s agent to verify all information including zoning, square footage, and permitted uses. Listing Co Brokerage with Lord and James Real Estate(James Alao) 214-682-4490. 1715 Sandalwood Dr, Grand Prairie
$225,000 THIS IS IT!!! ~ What an amazing opportunity for the car enthusiast! ~ RARE Grand Prairie home with FIVE garage spaces! WOW! (Yes, you read that right!) ~ Garage measurements (NOTE: All measurements are approximate and shall be verified by the buyer prior to offer submission): Four-car garage 37x22(9' high) and Single-car garage 19x10 (6' high). One of the spaces in the four-car garage even has a drive-through door. ~ There are two driveways ~ Most of the windows have been replaced with Double-E ~ Metal roof (9-10years) ~ Hardie® siding ~ AC with triple filtration system ~ Kitchen is plumbed for gas ~ Situated on a large corner lot under a canopy of trees ~ Buyer is welcome to have any and all inspections. This home is sold as-is. Bring your finishing touches and make this home your own! 2 Beds ⋅ 1 Baths ⋅ 21269690 MLS THIS IS IT!!! ~ What an amazing opportunity for the car enthusiast! ~ RARE Grand Prairie home with FIVE garage spaces! WOW! (Yes, you read that right!) ~ Garage measurements (NOTE: All measurements are approximate and shall be verified by the buyer prior to offer submission): Four-car garage 37x22(9' high) and Single-car garage 19x10 (6' high). One of the spaces in the four-car garage even has a drive-through door. ~ There are two driveways ~ Most of the windows have been replaced with Double-E ~ Metal roof (9-10years) ~ Hardie® siding ~ AC with triple filtration system ~ Kitchen is plumbed for gas ~ Situated on a large corner lot under a canopy of trees ~ Buyer is welcome to have any and all inspections. This home is sold as-is. Bring your finishing touches and make this home your own! 1111 Willow St, Grand Prairie
$579,000 MOTIVATED SELLERS! - Bring your offer! Welcome to this beautifully maintained home situated on a premium CORNER LOT in the highly sought-after Mira Lagos community. Ideally located just minutes from Joe Pool Lake and within the acclaimed Mansfield ISD, this home offers the perfect blend of comfort, convenience, and location. This spacious residence welcomes you with abundant natural light, generous living areas, and multiple spaces to gather with family and friends. Designed for entertaining, the home features versatile living spaces, and a media room for movie nights. Step outside to your own PRIVATE BACKYARD RETREAT. The heated in-ground pool, built in 2021, features a water feature, smart pool system, and plumbing for future gas fire bowls, creating the perfect space to enjoy Texas summers or entertain year-round. The extended covered patio and low-maintenance ARTIFICIAL TURF provide plenty of room for relaxing, hosting family and friends, or simply enjoying your morning coffee. Enjoy peace of mind with major recent updates, including a NEW ROOF AND GUTTERS replaced in December 2024, as well as fresh exterior paint; giving the home excellent curb appeal. Enjoy all the amenities Mira Lagos has to offer including a 24-hour fitness center, resort-style pools, scenic trails, sand volleyball courts and community events! Don’t miss the opportunity to make this move-in-ready home yours! 5 Beds ⋅ 3 Baths ⋅ 21252835 MLS MOTIVATED SELLERS! - Bring your offer! Welcome to this beautifully maintained home situated on a premium CORNER LOT in the highly sought-after Mira Lagos community. Ideally located just minutes from Joe Pool Lake and within the acclaimed Mansfield ISD, this home offers the perfect blend of comfort, convenience, and location. This spacious residence welcomes you with abundant natural light, generous living areas, and multiple spaces to gather with family and friends. Designed for entertaining, the home features versatile living spaces, and a media room for movie nights. Step outside to your own PRIVATE BACKYARD RETREAT. The heated in-ground pool, built in 2021, features a water feature, smart pool system, and plumbing for future gas fire bowls, creating the perfect space to enjoy Texas summers or entertain year-round. The extended covered patio and low-maintenance ARTIFICIAL TURF provide plenty of room for relaxing, hosting family and friends, or simply enjoying your morning coffee. Enjoy peace of mind with major recent updates, including a NEW ROOF AND GUTTERS replaced in December 2024, as well as fresh exterior paint; giving the home excellent curb appeal. Enjoy all the amenities Mira Lagos has to offer including a 24-hour fitness center, resort-style pools, scenic trails, sand volleyball courts and community events! Don’t miss the opportunity to make this move-in-ready home yours! 2760 Explorador, Grand Prairie
$500,000 ASK HOW YOU CAN GET 1% towards closing costs... Are you looking for a layout that gives you options? Downstairs has two bedrooms and 2.5 baths, which is perfect if you want your primary suite tucked away but still have flexibility for guests or multigenerational living. The main living areas flow together in a way that just makes daily life easier, whether you’re hosting or just trying to keep everyone connected without being on top of each other. And you still get a separate dining room and a dedicated office, so nothing feels compromised. Upstairs is where it gets fun: two more bedrooms, a full bath, a Texas-sized game room, and a theater room that’s honestly the kind of feature people don’t realize they want until they have it. Sitting on a corner lot, the backyard is low maintenance. In a highly sought after neighborhood has a reputation for a reason. We’re talking miles of walking trails, stocked ponds, multiple pools, a clubhouse, playgrounds, plus volleyball and soccer fields, it’s the kind of place where weekends plan themselves. And it’s zoned to Mansfield Independent School District. The location makes it a breeze to access multiple major highways to get to Dallas and Fort Worth for a night on the town or stay close and enjoy local hot spots in Mansfield, Grand Prairie’s Epic Entertainment or the Arlington Sports and Entertainment District. STANDOUT FEATURES: Back patio plumbed with main AC and heat, new roof in 2018, all bathrooms have an electrical outlet by toilet for smart toilets, 2022 foundation repair, central vacuum system with one kick plate in the kitchen and another one in the master bathroom and outlets for every other area, plug and charger installed for an electric vehicle in the garage. 4 Beds ⋅ 4 Baths ⋅ 21257812 MLS ASK HOW YOU CAN GET 1% towards closing costs... Are you looking for a layout that gives you options? Downstairs has two bedrooms and 2.5 baths, which is perfect if you want your primary suite tucked away but still have flexibility for guests or multigenerational living. The main living areas flow together in a way that just makes daily life easier, whether you’re hosting or just trying to keep everyone connected without being on top of each other. And you still get a separate dining room and a dedicated office, so nothing feels compromised. Upstairs is where it gets fun: two more bedrooms, a full bath, a Texas-sized game room, and a theater room that’s honestly the kind of feature people don’t realize they want until they have it. Sitting on a corner lot, the backyard is low maintenance. In a highly sought after neighborhood has a reputation for a reason. We’re talking miles of walking trails, stocked ponds, multiple pools, a clubhouse, playgrounds, plus volleyball and soccer fields, it’s the kind of place where weekends plan themselves. And it’s zoned to Mansfield Independent School District. The location makes it a breeze to access multiple major highways to get to Dallas and Fort Worth for a night on the town or stay close and enjoy local hot spots in Mansfield, Grand Prairie’s Epic Entertainment or the Arlington Sports and Entertainment District. STANDOUT FEATURES: Back patio plumbed with main AC and heat, new roof in 2018, all bathrooms have an electrical outlet by toilet for smart toilets, 2022 foundation repair, central vacuum system with one kick plate in the kitchen and another one in the master bathroom and outlets for every other area, plug and charger installed for an electric vehicle in the garage. 7096 Carmona, Grand Prairie
$369,000 SELLER IS OFFERING AN $8,000 CONCESSION TO BUYER! This brand new construction townhome offers an open-concept floor plan with 3 bedrooms, 2.5 baths, and a flexible loft space suited for a home office or lounge area. The kitchen includes stainless steel appliances and overlooks the living area, perfect for everyday living or entertaining. The spacious primary suite includes dual vanities, a glass-enclosed shower with bench seating, and a large walk-in closet. With close proximity to major highways, DFW Airport, and the dining, shopping, and entertainment options of Las Colinas, this is the perfect location call home. Schedule a tour today - don't just buy a home - upgrade your lifestyle. Preferred lender also offers up to 1% back of sales price! 3 Beds ⋅ 3 Baths ⋅ 21240698 MLS SELLER IS OFFERING AN $8,000 CONCESSION TO BUYER! This brand new construction townhome offers an open-concept floor plan with 3 bedrooms, 2.5 baths, and a flexible loft space suited for a home office or lounge area. The kitchen includes stainless steel appliances and overlooks the living area, perfect for everyday living or entertaining. The spacious primary suite includes dual vanities, a glass-enclosed shower with bench seating, and a large walk-in closet. With close proximity to major highways, DFW Airport, and the dining, shopping, and entertainment options of Las Colinas, this is the perfect location call home. Schedule a tour today - don't just buy a home - upgrade your lifestyle. Preferred lender also offers up to 1% back of sales price! 124 Homes Dr, Grand Prairie
$440,000 This beautifully updated 4-bedroom home in Grand Prairie blends traditional charm with modern style. Featuring 9-foot ceilings, neutral designer finishes, recessed lighting, and a spacious open-concept layout, this move-in-ready home offers comfort and functionality throughout. The kitchen boasts abundant cabinetry, a huge walk-in pantry, and built-in buffet for added storage and serving space. Upstairs includes four spacious bedrooms plus a third living area, while the oversized primary suite offers room for a sitting area or office, along with a spacious ensuite bath and large walk-in closet. Conveniently located minutes from Dallas Cowboys and Texas Rangers stadiums, premier shopping, dining, and major medical centers. 4 Beds ⋅ 3 Baths ⋅ 21235123 MLS This beautifully updated 4-bedroom home in Grand Prairie blends traditional charm with modern style. Featuring 9-foot ceilings, neutral designer finishes, recessed lighting, and a spacious open-concept layout, this move-in-ready home offers comfort and functionality throughout. The kitchen boasts abundant cabinetry, a huge walk-in pantry, and built-in buffet for added storage and serving space. Upstairs includes four spacious bedrooms plus a third living area, while the oversized primary suite offers room for a sitting area or office, along with a spacious ensuite bath and large walk-in closet. Conveniently located minutes from Dallas Cowboys and Texas Rangers stadiums, premier shopping, dining, and major medical centers. 3188 Spyglass Dr, Grand Prairie
$590,000 Nestled in the highly desirable Forum Place neighborhood, this stunning residence offers 4,325 square feet of beautifully designed living space filled with natural light. The grand living room impresses with soaring ceilings, a striking fireplace, and a dramatic wall of windows that create an inviting yet elegant atmosphere. The expansive kitchen is a true chef’s dream, featuring abundant counter space, dual ovens, a butler’s pantry, and a charming breakfast nook with built-ins—perfect for a dedicated coffee station. Retreat to the luxurious primary suite, your own private sanctuary, complete with a double-sided fireplace, dual walk-in closets, and a spa-like bathroom featuring a relaxing jetted tub. Step outside to your personal backyard oasis, where a sparkling in-ground pool, separate spa, and expansive patio create the ultimate setting for entertaining or unwinding. Additional highlights include front and rear staircases for convenience, a private mother-in-law suite, and Jack-and-Jill bathrooms. This exceptional home truly has it all—style, space, and comfort. Schedule your showing today! 5 Beds ⋅ 5 Baths ⋅ 21224527 MLS Nestled in the highly desirable Forum Place neighborhood, this stunning residence offers 4,325 square feet of beautifully designed living space filled with natural light. The grand living room impresses with soaring ceilings, a striking fireplace, and a dramatic wall of windows that create an inviting yet elegant atmosphere. The expansive kitchen is a true chef’s dream, featuring abundant counter space, dual ovens, a butler’s pantry, and a charming breakfast nook with built-ins—perfect for a dedicated coffee station. Retreat to the luxurious primary suite, your own private sanctuary, complete with a double-sided fireplace, dual walk-in closets, and a spa-like bathroom featuring a relaxing jetted tub. Step outside to your personal backyard oasis, where a sparkling in-ground pool, separate spa, and expansive patio create the ultimate setting for entertaining or unwinding. Additional highlights include front and rear staircases for convenience, a private mother-in-law suite, and Jack-and-Jill bathrooms. This exceptional home truly has it all—style, space, and comfort. Schedule your showing today! 3511 Paladium Dr, Grand Prairie
$430,490 Welcome to D.R. Horton’s fabulous new community of Lakeview Pointe located in the desirable city of Grand Prairie, located within Midlothian ISD! The beautifully designed single-story Blanco floorplan elevation F, with an estimated Summer completion, offers 4 bedrooms, 2 bathrooms, and a spacious 2-car garage. This open-concept layout features a bright and airy family room that flows seamlessly into the dining area and large chef’s kitchen, perfect for both everyday living and entertaining. The kitchen is thoughtfully designed with 42-inch upper cabinets with crown molding, quartz countertops, stainless steel appliances, a ceramic tile backsplash, an electric range, and a walk-in corner pantry. The private primary suite is tucked away at the rear of the home and features a generous walk-in closet and a well-appointed en-suite bath with dual sinks, a large walk-in shower, and a separate soaking tub. Secondary bedrooms are well-sized and thoughtfully positioned for privacy and flexibility, ideal for guests, family, or a home office. Additional highlights include RevWood flooring in high-traffic areas, a dedicated laundry room, mud room, built-in desk area, and a covered patio for outdoor enjoyment. Exterior features include a landscape package with a full sprinkler system and a fully fenced backyard. The community will also feature a future park and playground, adding to the neighborhood’s charm and livability. With only one thoughtfully designed phase, Lakeview Pointe offers the perfect balance of tranquility and convenience in a growing, family-friendly area. 4 Beds ⋅ 3 Baths ⋅ 21225214 MLS Welcome to D.R. Horton’s fabulous new community of Lakeview Pointe located in the desirable city of Grand Prairie, located within Midlothian ISD! The beautifully designed single-story Blanco floorplan elevation F, with an estimated Summer completion, offers 4 bedrooms, 2 bathrooms, and a spacious 2-car garage. This open-concept layout features a bright and airy family room that flows seamlessly into the dining area and large chef’s kitchen, perfect for both everyday living and entertaining. The kitchen is thoughtfully designed with 42-inch upper cabinets with crown molding, quartz countertops, stainless steel appliances, a ceramic tile backsplash, an electric range, and a walk-in corner pantry. The private primary suite is tucked away at the rear of the home and features a generous walk-in closet and a well-appointed en-suite bath with dual sinks, a large walk-in shower, and a separate soaking tub. Secondary bedrooms are well-sized and thoughtfully positioned for privacy and flexibility, ideal for guests, family, or a home office. Additional highlights include RevWood flooring in high-traffic areas, a dedicated laundry room, mud room, built-in desk area, and a covered patio for outdoor enjoyment. Exterior features include a landscape package with a full sprinkler system and a fully fenced backyard. The community will also feature a future park and playground, adding to the neighborhood’s charm and livability. With only one thoughtfully designed phase, Lakeview Pointe offers the perfect balance of tranquility and convenience in a growing, family-friendly area. 10420 Palmetto St, Grand Prairie
$370,000 NEW CONSTRUCTION scheduled for fall completion! This 3-2-2 home is located in a 37-acre master planned community. Open concept living, dining and kitchen. Kitchen features stainless steel appliances, ceramic tile backsplash & granite countertops. Primary bedroom with ensuite bath featuring shower & walkin closet. Home is on a premium lot and has tons of upgrades. Fenced backyard with covered patio. Heritage Towne is Grand Prairie's newest gated community. The heart of the community is the amenity center including a conference room, state of the art gym equipment, resort style swimming pool & outdoor kitchen area. Community also features a playground, dog park and a 3-acre park with a surrounding walking trail. Heritage Towne is wonderfully located within a growing area, offering easy access to highways 360, 287, and I-20 to efficiently commute to Fort Worth, Dallas & Arlington. The community is located within the city of Grand Prairie, Ellis County, and award-winning Midlothian school district. 3 Beds ⋅ 2 Baths ⋅ 21205337 MLS NEW CONSTRUCTION scheduled for fall completion! This 3-2-2 home is located in a 37-acre master planned community. Open concept living, dining and kitchen. Kitchen features stainless steel appliances, ceramic tile backsplash & granite countertops. Primary bedroom with ensuite bath featuring shower & walkin closet. Home is on a premium lot and has tons of upgrades. Fenced backyard with covered patio. Heritage Towne is Grand Prairie's newest gated community. The heart of the community is the amenity center including a conference room, state of the art gym equipment, resort style swimming pool & outdoor kitchen area. Community also features a playground, dog park and a 3-acre park with a surrounding walking trail. Heritage Towne is wonderfully located within a growing area, offering easy access to highways 360, 287, and I-20 to efficiently commute to Fort Worth, Dallas & Arlington. The community is located within the city of Grand Prairie, Ellis County, and award-winning Midlothian school district. 3647 William Ct, Grand Prairie
$482,340 Welcome to D.R. Horton's fabulous new community of Lakeview Pointe located in the desirable city of Grand Prairie, located within Midlothian ISD! The Aspen floorplan, Elevation C, with an estimated Summer completion, offers a spacious two-story layout featuring 4 bedrooms, 3 bathrooms, a game room, and a 2-car garage, designed to accommodate a variety of living needs. The open-concept design features a generous family room that flows into the dining area and modern kitchen, creating an inviting space for everyday living and entertaining. The kitchen is beautifully appointed with 42-inch upper cabinets with crown molding, quartz countertops, stainless steel appliances, ceramic tile backsplash, a center island, and a walk-in pantry. RevWood flooring extends throughout the main living areas for durability and style, and a convenient mud room adds everyday functionality. The private primary suite is located on the first floor and features an en-suite bath with dual sinks, a separate soaking tub and shower, and a spacious walk-in closet. Two additional bedrooms are also located on the first floor, while the second level offers a game room, an additional bedroom, and a full bath—ideal for guests or flexible living space. A covered patio enhances outdoor living, while modern finishes, energy-efficient construction, and America’s Smart Home Technology package add everyday convenience. Exterior features include a landscaping package with a full sprinkler system and a fully fenced backyard. Morningstar residents enjoy resort-style pools, playgrounds, parks, a dog park, and scenic walking trails. 4 Beds ⋅ 3 Baths ⋅ 21190660 MLS Welcome to D.R. Horton's fabulous new community of Lakeview Pointe located in the desirable city of Grand Prairie, located within Midlothian ISD! The Aspen floorplan, Elevation C, with an estimated Summer completion, offers a spacious two-story layout featuring 4 bedrooms, 3 bathrooms, a game room, and a 2-car garage, designed to accommodate a variety of living needs. The open-concept design features a generous family room that flows into the dining area and modern kitchen, creating an inviting space for everyday living and entertaining. The kitchen is beautifully appointed with 42-inch upper cabinets with crown molding, quartz countertops, stainless steel appliances, ceramic tile backsplash, a center island, and a walk-in pantry. RevWood flooring extends throughout the main living areas for durability and style, and a convenient mud room adds everyday functionality. The private primary suite is located on the first floor and features an en-suite bath with dual sinks, a separate soaking tub and shower, and a spacious walk-in closet. Two additional bedrooms are also located on the first floor, while the second level offers a game room, an additional bedroom, and a full bath—ideal for guests or flexible living space. A covered patio enhances outdoor living, while modern finishes, energy-efficient construction, and America’s Smart Home Technology package add everyday convenience. Exterior features include a landscaping package with a full sprinkler system and a fully fenced backyard. Morningstar residents enjoy resort-style pools, playgrounds, parks, a dog park, and scenic walking trails. 3293 Pier View, Grand Prairie
$763,652 MLS# 21174630 - Built by First Texas Homes - Ready Now! ~ Welcome to the Regency 2F plan in the beautiful Mira Lagos Crossing community of Grand Prairie, TX. This stunning two-story home features an impressive 3,705 sq ft layout, offering four spacious bedrooms and four luxurious bathrooms, ensuring ample space for family and guests alike. The master suite, conveniently located on the main floor, serves as your personal retreat, complete with a spa-like bath featuring dual vanities, a freestanding soaker tub, and a walk-in shower. The heart of the home is the expansive living area, highlighted by a breathtaking 12-foot sliding door and an electric fireplace, seamlessly flowing into a gourmet kitchen equipped with a California island and professional-grade appliances, including double ovens and built-in air fryers. Ascend the grand curved staircase to discover a private media and game room, perfect for family game nights or movie marathons. Step outside to the extended covered patio, an ideal space for outdoor relaxation and entertaining. Experience the lifestyle you’ve always dreamed of with First Texas Homes, where luxury meets comfort. 5 Beds ⋅ 4 Baths ⋅ 21174630 MLS MLS# 21174630 - Built by First Texas Homes - Ready Now! ~ Welcome to the Regency 2F plan in the beautiful Mira Lagos Crossing community of Grand Prairie, TX. This stunning two-story home features an impressive 3,705 sq ft layout, offering four spacious bedrooms and four luxurious bathrooms, ensuring ample space for family and guests alike. The master suite, conveniently located on the main floor, serves as your personal retreat, complete with a spa-like bath featuring dual vanities, a freestanding soaker tub, and a walk-in shower. The heart of the home is the expansive living area, highlighted by a breathtaking 12-foot sliding door and an electric fireplace, seamlessly flowing into a gourmet kitchen equipped with a California island and professional-grade appliances, including double ovens and built-in air fryers. Ascend the grand curved staircase to discover a private media and game room, perfect for family game nights or movie marathons. Step outside to the extended covered patio, an ideal space for outdoor relaxation and entertaining. Experience the lifestyle you’ve always dreamed of with First Texas Homes, where luxury meets comfort. 2549 Baypoint Dr, Grand Prairie
$375,000 This spacious 3-bedroom, 2.5-bath home with a dedicated office, oversized game room, and private media room offers over 3,000 square feet of flexible living space and opportunity for the next owner to add value. The layout includes the primary suite and office on the first floor, providing convenient main-level living. Upstairs features a large 20x25 game room along with a dedicated media room equipped with stadium-style seating, ideal for entertaining, movie nights, or multi-generational living. The open kitchen offers granite countertops, an electric cooktop that is gas-ready, and flows into living areas accented with hardwood and tile flooring and abundant natural light. Situated on a corner lot, the property offers added privacy and curb appeal. Located in the Grand Peninsula community, residents enjoy access to resort-style amenities including a clubhouse, pool, trails, private lake and pond, parks, and playgrounds. Zoned to Mansfield ISD, including Anna May Daulton Elementary, Danny Jones Middle, and Lake Ridge High School. This home is sold AS-IS. IMPORTANT DISCLOSURE - The home is being sold AS-IS. The roof was replaced in 2024. This home is priced accordingly for condition and presents a strong opportunity for a buyer looking to customize, renovate, or invest in a desirable neighborhood. 3 Beds ⋅ 3 Baths ⋅ 21162760 MLS This spacious 3-bedroom, 2.5-bath home with a dedicated office, oversized game room, and private media room offers over 3,000 square feet of flexible living space and opportunity for the next owner to add value. The layout includes the primary suite and office on the first floor, providing convenient main-level living. Upstairs features a large 20x25 game room along with a dedicated media room equipped with stadium-style seating, ideal for entertaining, movie nights, or multi-generational living. The open kitchen offers granite countertops, an electric cooktop that is gas-ready, and flows into living areas accented with hardwood and tile flooring and abundant natural light. Situated on a corner lot, the property offers added privacy and curb appeal. Located in the Grand Peninsula community, residents enjoy access to resort-style amenities including a clubhouse, pool, trails, private lake and pond, parks, and playgrounds. Zoned to Mansfield ISD, including Anna May Daulton Elementary, Danny Jones Middle, and Lake Ridge High School. This home is sold AS-IS. IMPORTANT DISCLOSURE - The home is being sold AS-IS. The roof was replaced in 2024. This home is priced accordingly for condition and presents a strong opportunity for a buyer looking to customize, renovate, or invest in a desirable neighborhood. 2703 Waterway Dr, Grand Prairie
$638,000 Welcome to this beautiful brick home situated on a desirable corner lot, offering exceptional curb appeal and an impressive layout. Step inside to find engineered hardwood floors throughout the main level. The living room boasts soaring ceilings, abundant natural light, and a gorgeous stone-hearth fireplace, creating an inviting space for gatherings. The eat-in kitchen has a large island with seating, granite countertops, and stainless steel appliances—perfect for casual meals or entertaining. Retreat to the spacious primary suite, featuring a private sitting area, direct access to a patio, and convenient connection to the laundry room. The ensuite bathroom offers dual vanities, a walk-in shower, and a garden tub. Flexible spaces on the main floor include a dedicated office with French doors and a formal dining room. Upstairs, you’ll find a bonus room ideal for a playroom, secondary living area, or game room; a media room with wet bar for movie nights; plus four additional bedrooms and three full bathrooms, providing ample room for family and guests. Step outside to enjoy a private, fenced yard complete with two covered patios and additional storage. The home is conveniently located near highly sought-after schools and Joe Pool Lake. Residents also enjoy fantastic community amenities, including multiple pools, walking trails, and a fitness center. You don't want to miss seeing this wonderful home! Seller is offering a $5k carpet allowance. 5 Beds ⋅ 5 Baths ⋅ 21115380 MLS Welcome to this beautiful brick home situated on a desirable corner lot, offering exceptional curb appeal and an impressive layout. Step inside to find engineered hardwood floors throughout the main level. The living room boasts soaring ceilings, abundant natural light, and a gorgeous stone-hearth fireplace, creating an inviting space for gatherings. The eat-in kitchen has a large island with seating, granite countertops, and stainless steel appliances—perfect for casual meals or entertaining. Retreat to the spacious primary suite, featuring a private sitting area, direct access to a patio, and convenient connection to the laundry room. The ensuite bathroom offers dual vanities, a walk-in shower, and a garden tub. Flexible spaces on the main floor include a dedicated office with French doors and a formal dining room. Upstairs, you’ll find a bonus room ideal for a playroom, secondary living area, or game room; a media room with wet bar for movie nights; plus four additional bedrooms and three full bathrooms, providing ample room for family and guests. Step outside to enjoy a private, fenced yard complete with two covered patios and additional storage. The home is conveniently located near highly sought-after schools and Joe Pool Lake. Residents also enjoy fantastic community amenities, including multiple pools, walking trails, and a fitness center. You don't want to miss seeing this wonderful home! Seller is offering a $5k carpet allowance. 7260 Cana, Grand Prairie
$372,500 Priced to sell! This beautifully updated, move-in ready home sits on a spacious .35-acre corner lot in an established neighborhood with no HOA. Behind the controlled-access gate, the oversized drive-through driveway offers room for 8+ vehicles—perfect for multiple cars, work trucks, trailers, hobbies, or hosting guests. The backyard is designed to enjoy year-round, featuring an extended covered patio, soft tree lighting, and plenty of space to relax, garden, or gather with family and friends. Inside, you’ll find an open and welcoming layout that connects the living, dining, and kitchen areas, creating an ideal space for everyday living and entertaining. The kitchen offers generous cabinet storage and plenty of room to cook, connect, and make memories. The private primary suite includes a bonus space, offering flexibility for working from home and the potential to convert into a third bathroom if desired. Conveniently located near major highways, shopping, and dining, this home combines space, functionality, and value in one hard-to-find package. La casa perfecta para su familia! Llámenos hoy para programar su visita. 4 Beds ⋅ 2 Baths ⋅ 21080417 MLS Priced to sell! This beautifully updated, move-in ready home sits on a spacious .35-acre corner lot in an established neighborhood with no HOA. Behind the controlled-access gate, the oversized drive-through driveway offers room for 8+ vehicles—perfect for multiple cars, work trucks, trailers, hobbies, or hosting guests. The backyard is designed to enjoy year-round, featuring an extended covered patio, soft tree lighting, and plenty of space to relax, garden, or gather with family and friends. Inside, you’ll find an open and welcoming layout that connects the living, dining, and kitchen areas, creating an ideal space for everyday living and entertaining. The kitchen offers generous cabinet storage and plenty of room to cook, connect, and make memories. The private primary suite includes a bonus space, offering flexibility for working from home and the potential to convert into a third bathroom if desired. Conveniently located near major highways, shopping, and dining, this home combines space, functionality, and value in one hard-to-find package. La casa perfecta para su familia! Llámenos hoy para programar su visita. 1213 W Tarrant Rd, Grand Prairie