6251 Hayes Rd, Midlothian, TX 76065
- $899,000
- 3
- BD
- 4
- BA
- 3,060
- SqFt




- List Price
- $899,000
- Price Change
- ▼ $26,000 1752518998
- MLS#
- 20923228
- Status
- ACTIVE
- Type
- Single Family Residential
- Subtype
- Residential
- Style
- Traditional, Detached
- Year Built
- 1999
- Bedrooms
- 3
- Full Baths
- 3
- Half Baths
- 1
- Acres
- 3.00
- Living Area
- 3,060
- County
- Ellis
- City
- Midlothian
- Subdivision
- Old Plantation #6
- Number of Stories
- 2
- Architecture Style
- Traditional, Detached
Property Description
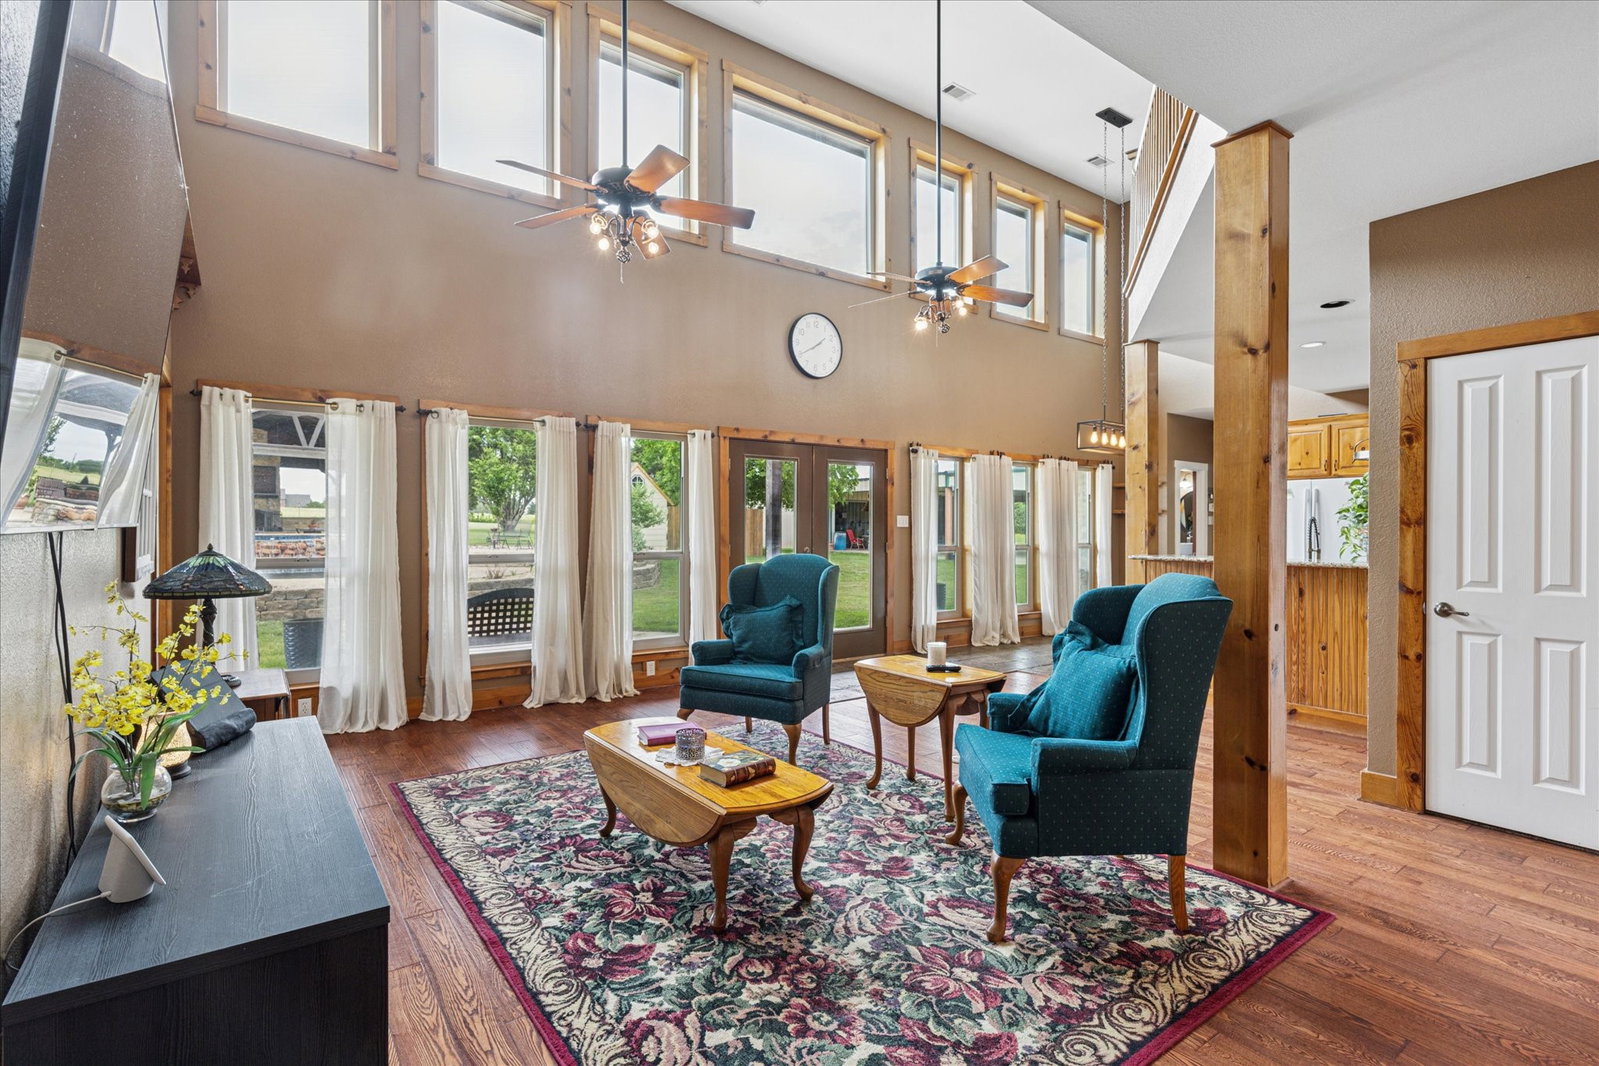
WELCOME TO THIS CUSTOM BUILT LUXURY AND SERENE COUNTRY ESTATE, GREAT SCHOOL RATINGS!! This meticulously custom designed home greets you with three-bedrooms, four-bathrooms.The home is situated on nearly 3.02 acres of land offering an elegant entryway with a stained glass door, leading to an open, light-filled layout with abundant natural light and hardwood flooring throughout. The kitchen offers ample cabinetry and granite countertops, while the vaulted ceilings create a sense of grandeur. The primary bedroom includes en-suite bathrooms and walk-in closets. Two additional en-suite bathrooms, one with a jetted tub, provide private retreats. The expansive lot showcases a spacious lawn, lush landscaping, and a picturesque setting. Outdoors, you'll find a covered patio, a concrete driveway, and an expansive acreage with lush greenery and a scenic countryside backdrop. The property boasts a Luxurious outdoor pool, a One car garage, detached spacious Man Cave, a 5 carport and a voluminous cabana with its own outdoor kitchen. For those seeking additional versatility, the home offers RV parking, an outdoor and an indoor fireplace, creating a truly unique and multi-functional living experience. Additionally, While working in an exclusive office space you will find two double glass doors, a bonus room, built-in shelving, and a substantial beautiful Bay Window.
Additional Information
- Unexempt Taxes
- $9,149
- Amenities
- Fireplace, Pool
- Lot Size
- 130,767
- Acres
- 3.00
- Interior Features
- Decorative Designer Lighting Fixtures, Double Vanity, Eat-In Kitchen, Granite Counters, High Speed Internet, Kitchen Island, Open Floor Plan, Paneling Wainscoting, Cable TV, Vaulted/Cathedral Ceilings, Walk-In Closet(s), Wired Audio
- Flooring
- Carpet, Tile, Wood
- Foundation
- Slab
- Roof
- Composition
- Stories
- 2
- Pool
- Yes
- Pool Features
- Cabana, Gunite, In Ground, Outdoor Pool, Pool, Private, Pool/Spa Combo, Water Feature
- Fireplaces
- 2
- Fireplace Type
- Gas, Gas Log, Living Room, Outside, Stone, Wood Burning
- Exterior
- Awnings, Outdoor Grill, Outdoor Kitchen, Outdoor Living Area, Rain Gutters
- Garage Spaces
- 1
- Carport Spaces
- 6
- Parking Garage
- Additional Parking, Paved, Covered, Carport, Detached, Garage - Single Door, Driveway, Garage, Inside Entrance, Kitchen Level, Garage Faces Side
- School District
- Midlothian Isd
- Elementary School
- Longbranch
- Middle School
- Walnut Grove
- High School
- Midlothian
- Possession
- ClosePlus30To60Days, Negotiable
Mortgage Calculator
Listing courtesy of Mariela Lovo Ol from Coldwell Banker Realty. Contact: 817-329-9005